This siding project in Needham, MA was finished in December 2022. A colonial finished in light blue-gray, mixing straight-edge shingle panels on the gable ends with lap siding on the main walls, trimmed in white and centered on a blue front door.
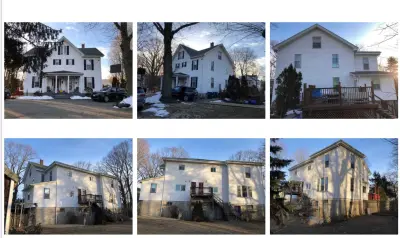
The before photo shows the house in dingy yellowed siding with mismatched trim, a stained corner board and a bare block foundation. A mid-job frame shows the work underway: the upper floor and dormer in HardieWrap, a new gable-end window group already framed into the lower wing, and a red dumpster in the drive. The finished side elevation shows light blue-gray lap running two stories to a clean rake with new gutters and a downspout to grade. The entry photo shows straight-edge shingle panels on the projecting entry gable beside lap siding, with a blue door and brick steps.
The wrap-stage photo confirms a full tear-off with new house wrap, and shows the gable-end window group was framed and set before cladding. Shingle panels are used on the entry gable while lap runs the main walls, both landing on the same white corner boards and casings. New gutters, downspouts and rake trim were installed on every elevation.
Details visible in the photos include shingled gable end, gabled entry portico, attached garage. Materials on the elevation: fiber cement shingle siding, fiber cement lap siding, white PVC trim, blue entry door.
Specified here: James Hardie, ThermaTru. The finish shown is Pearl Gray (closest manufacturer match). The same crew that started the project finished it. The site was cleared at the end of each working day rather than only at the end of the job.
Planning something similar in Needham? A consultation is free and ends with a written price.


Free online quote in minutes — or talk to a project manager today.