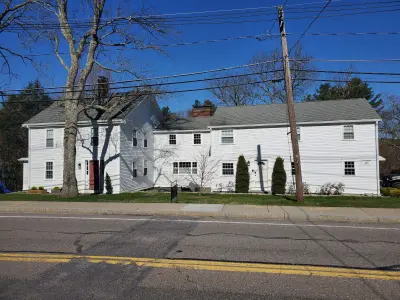
Maynard, MA - siding completed July 2022. Olive green lap siding with cream window trim covers this two-family, seen from the street with its paired entry doors and from the rear where a wood deck adjoins the sliding door.
The street view catches the building on its uphill lot, with paired entry doors on concrete stoops, a stone retaining edge along the walk and the olive courses meeting a low block foundation. From the back yard, the same siding wraps a full-height end wall and the rear, where a weathered wood deck with a turned-baluster rail adjoins the slider. Window air conditioners sit in two openings. A third shot from the front lawn shows the finished elevation with a company yard sign, leftover trim stock and a length of white coil on the grass at the end of the job.
Both halves of the two-family were resided in olive lap with cream window casings and corner trim. The crew worked the sloped grade, tying the bottom course into a block foundation, cut around window air conditioners and the deck ledger, and wrapped rakes and eaves before the last trim stock came off the lawn.
Details visible in the photos include two-family front with paired doors, cream window casings, granite block foundation. Materials on the elevation: fiber cement lap siding, cream window trim, white entry doors, granite block foundation.
Built with James Hardie. The finish shown is Heathered Moss (closest manufacturer match). Deliveries were staged so materials weren't sitting on the lawn for weeks. One project manager ran the job from first measurement through final walkthrough.
Serving Greater Boston homeowners - get a free assessment and a written quote for your own project.


Free online quote in minutes — or talk to a project manager today.