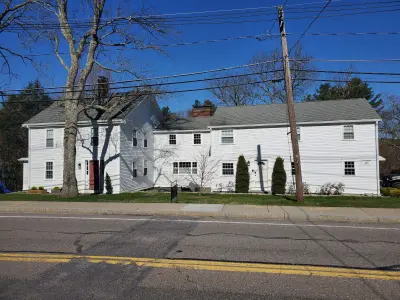
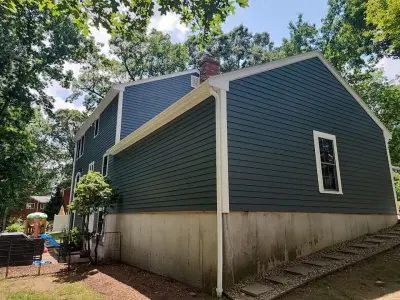
This siding project in Medfield, MA was finished in January 2022. Both photos show the home in deep slate gray lap siding with generous white casings and frieze boards, the exposed brick chimney left as a contrast and a black entry door anchoring the covered stoop.
The house is a side-gabled two-story with a lower rear wing, an attached garage tucked into the slope and a brick chimney running up the outside of the end wall. Photos show the gable end clad in dark lap siding with a louvered vent near the peak, a wall-mounted heat pump condenser at grade and downspouts routed down the corners. The rear wing carries a tall window bank and shorter double-hungs below, all cased in white above a light-colored foundation band. A third frame shows the driveway side, where the garage doors sit under the upper floor and granite steps and stone terracing climb the yard.
The full exterior was re-clad, wings and gable ends included, with new white casings, corner boards and a frieze at the eave. New white gutters and downspouts were hung and routed away from the new landscaping. Courses were cut around the exterior brick chimney, the heat pump line set and the vent penetrations, and stopped on a trim band above the foundation.
Details visible in the photos include gambrel roof, exterior brick chimney, covered front entry. Materials on the elevation: fiber cement lap siding, white PVC trim, red brick chimney, black entry door.
Products used: James Hardie, ThermaTru. The finish shown is Gray Slate (closest manufacturer match). Progress photos went to the homeowner as the job moved along. Permits, inspections and dumpster logistics were handled by us.
Planning something similar in Medfield? A consultation is free and ends with a written price.


Free online quote in minutes — or talk to a project manager today.