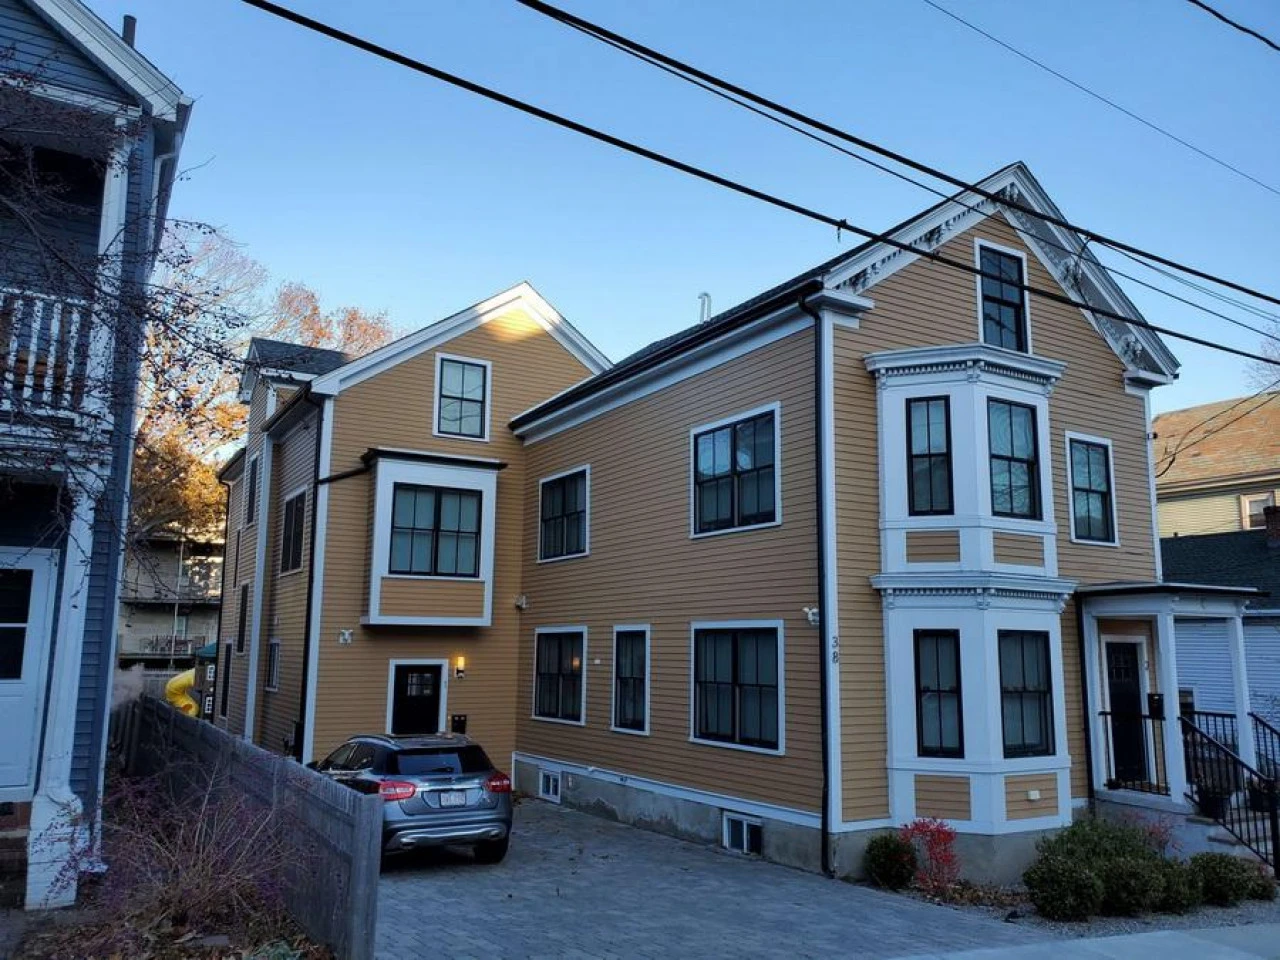
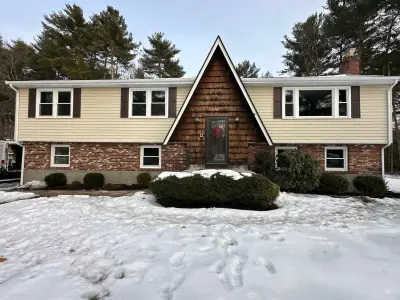
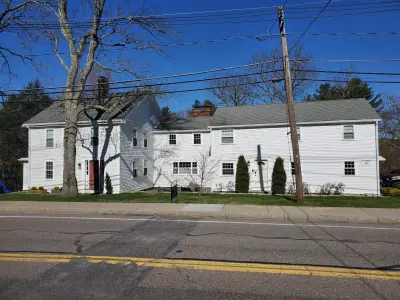
The usual scope of exterior work in Medfield
Many houses in Medfield were built between the 1950s and the 1980s, with colonials, capes, and raised ranches making up a large share of the stock. Wood siding and older asphalt roofs on those homes face decades of New England freeze-thaw cycles, snow sitting in valleys, and occasional nor’easters with wind-driven rain. The parts that tend to wear out first are the south-facing and west-facing walls where sun and weather hit hardest, the roof edges where ice dams form, and any original single-pane windows that have lost their seal.
An exterior project here usually starts with the most urgent layer: re-siding the weathered walls, replacing a roof that is losing granules, or swapping out drafty windows before another heating season. Some homeowners bundle two trades at once, such as siding and windows, so the crew can flash the openings properly in one pass and the house is buttoned up for winter.
How we plan and run an exterior project in Medfield
A project starts with a free in-home visit, where a project manager measures the house and looks at the areas you want to change. After that, the work follows the same steps on every job in Medfield.
- We take the measurements and discuss the scope, materials and colors with you.
- Everything we plan to install is listed in the written proposal, down to the color.
- We pull the building permit from the town and schedule around the inspections.
- Our in-house crew, not subcontracted labor, installs the work and keeps the site orderly.
- We cart off debris and clean up the property at the end of each project.
- We walk the finished job with you before we consider it complete.
What matters when you choose siding, roofing, windows or doors here
Medfield winters put every surface through freeze-thaw cycles, snow that can sit on a roof for weeks, and the occasional nor'easter with wind-driven rain. Materials that hold up in those conditions are the ones we install most often: fiber cement siding like James Hardie, asphalt shingle roof systems with full ice and water barrier along the eaves, and Harvey replacement windows with welded frames and low-E glass. Each product line has a track record in New England measured in decades, not seasons.
Style matters as much as performance. The trim details, window proportions and door styles on the houses around you set a visual baseline. Lap siding in a neutral shade like Gray Slate or Arctic White fits most streets here without calling attention to itself. A Therma-Tru fiberglass entry door with raised panels reads as traditional on a colonial. A full-glass door can work on a ranch with a covered porch. Your project manager will walk the exterior with you and talk through what makes sense for your house.
What we have installed on houses in Medfield
Recent exterior projects in Medfield used a few product lines that hold up well in this climate. Homeowners chose James Hardie fiber cement lap siding in Gray Slate and Arctic White, Trex composite decking, a Therma-Tru fiberglass entry door and Harvey replacement windows.
- James Hardie lap siding in Gray Slate and Arctic White, chosen for resistance to rot and freeze-thaw cracking.
- Trex composite decking, chosen because it handles snow and New England sun without annual staining.
- A Therma-Tru fiberglass entry door, chosen for its insulation and low upkeep.
- Harvey replacement windows, chosen as a practical fit for older wood-framed houses in town.