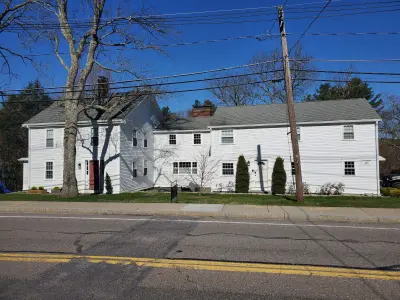
A siding project our team completed in Maynard, MA - December 2021. A gambrel-roofed colonial finished in deep navy lap siding with white corner boards, rake trim and window casings; a second view shows the rear elevation with the side wall still awaiting siding.
Two before photos show the house in dark, heavily weathered stained clapboards, blotched and streaked across the gambrel end and around the front dormers, with white trim that had gone chalky. The finished front view shows the same gambrel with its two shed dormers now clad in navy, white rake and dormer trim, and a yellow door under a small entry roof. The rear photo shows the flat back wall in navy with white casings on every window, a wood deck and stair off the kitchen door, and a bulkhead at grade.
Comparing before and after, the old clapboards were removed and the walls re-clad flat, including the tall gambrel end and both dormer faces. New white rake, dormer trim, window casings and corner boards were installed ahead of the siding, and the gutter line was replaced. The existing deck, bulkhead and foundation were worked around rather than rebuilt.
Details visible in the photos include gambrel roofline, shed dormers, yellow front door. Materials on the elevation: fiber cement lap siding, white PVC trim, white-framed windows, asphalt shingle roof.
Specified here: James Hardie. The finish shown is Evening Blue (closest manufacturer match). The same crew that started the project finished it. The site was cleared at the end of each working day rather than only at the end of the job.
Considering siding in Maynard or nearby? Financing is available and consultations cost nothing.


Free online quote in minutes — or talk to a project manager today.