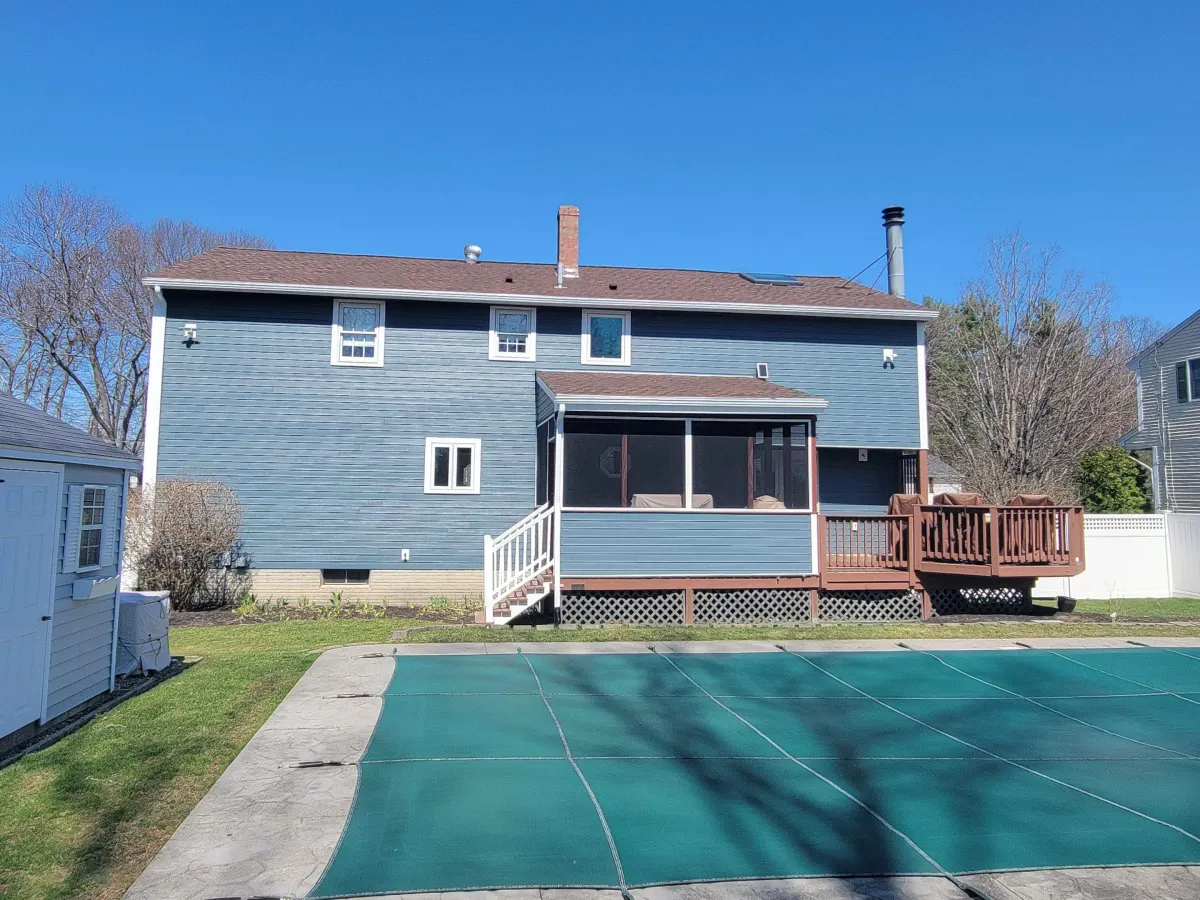
Photographed in Maynard, MA after the crew wrapped up in January 2022. A colonial in slate blue-gray, pairing woodgrain lap siding on the walls with shingle-style panels in the porch alcove, all outlined by white corner boards, railings and window trim.
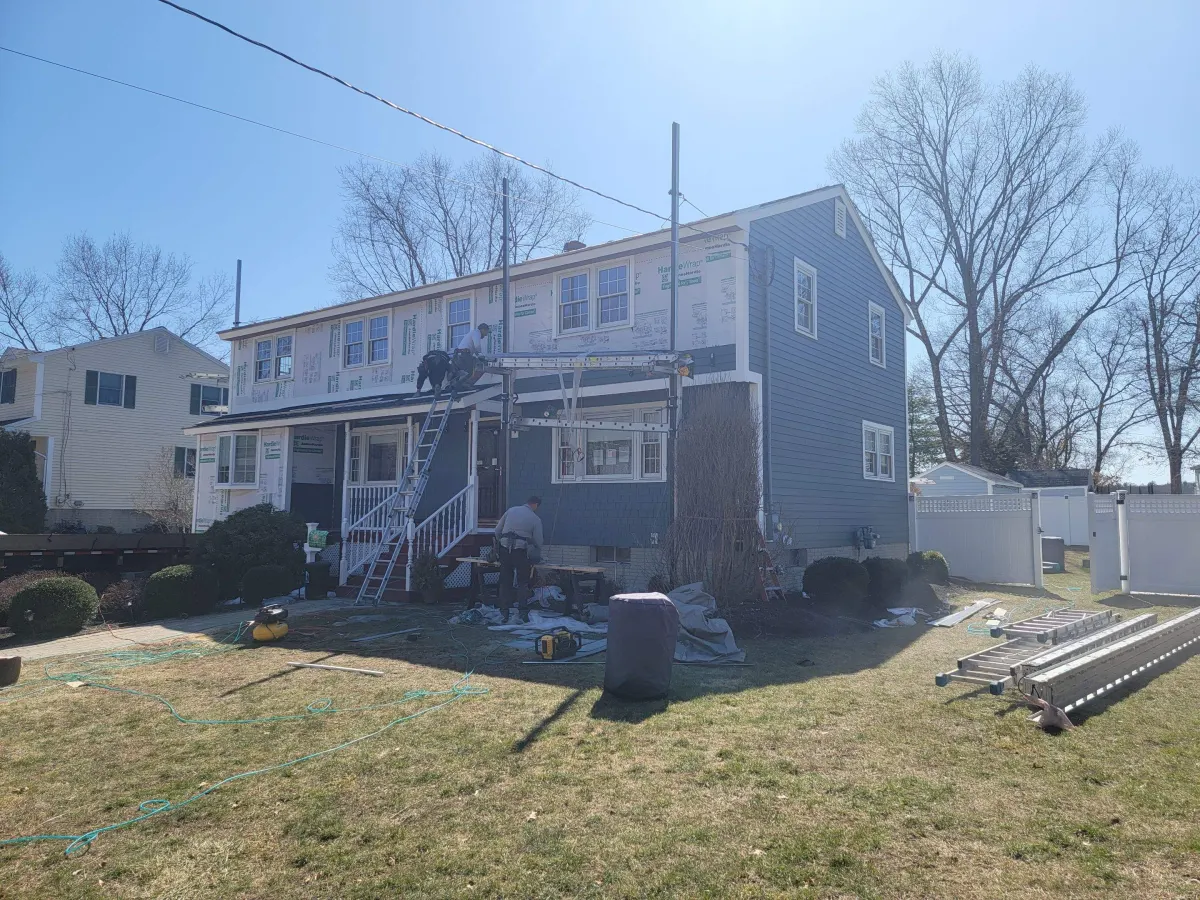
The rear-yard photo shows the back of a gambrel-roofed home in blue-gray, a screened porch under its own shed roof, a stained wood deck with lattice skirt, and a white stair down to the pool patio. Another view from the street side shows the same blue-gray running up a full two-story side wall to a shed dormer, past a bay window and a covered porch with white rail. A third shot is tight on the entry: shingle-style panels around a full-lite storm door with an oval leaded design, a wall lantern and a keypad set in the panels. The last frame shows the side elevation with an attached garage below a brick knee wall.
Shingle-style panels are used inside the porch alcove and around the entry while lap siding runs the main walls, which means two products were coursed to meet at the same trim lines. The brick knee wall and the existing deck were left in place and the siding scribed to them. New white corner boards, window casings and gutters were installed on every elevation.
Details visible in the photos include covered front porch, shingle-clad porch alcove, white turned balusters. Materials on the elevation: fiber cement lap siding, fiber cement shingle siding, white PVC trim, white porch railings.
Specified here: James Hardie, Harvey. The finish shown is Boothbay Blue (closest manufacturer match). The same crew that started the project finished it. The site was cleared at the end of each working day rather than only at the end of the job.
If your house needs siding around Maynard, we'll walk the property and quote it properly.






Free online quote in minutes — or talk to a project manager today.




