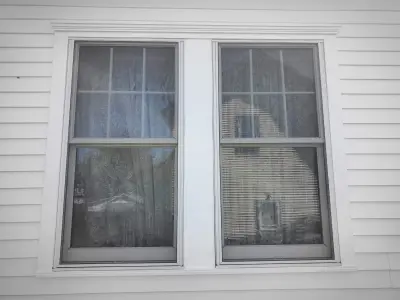
This siding project in Framingham, MA was finished in February 2026. The rear elevation shows light gray shingle-style siding running up two stories past a brick chimney and raised deck, with a close-up of a grid window framed by white casing and gray shutters.
One photo shows the blank side wall in light gray shingle-style panels running two full stories down to a poured foundation, with a single grid window, two condenser units at grade, and new white gutter and rake trim. Another catches the front from the yard: two floors of shingle panels, gray shutters on every window, a brick walk and a small stoop with a black iron rail. A third view from the driveway side shows the same cladding carried onto a two-story garage wing with a fresh roof. The dusk shot of the rear takes in a wood deck on posts, an arched accent window, and the brick chimney breaking the roofline.
The shingle-style panels are carried across every plane including the garage wing, the gable ends and the wall around the chimney, so the whole shell was stripped rather than patched. New white rake, frieze and window casings were installed ahead of the panels, and the gutters and downspouts were replaced. Roof shingles are new on the main roof and the garage wing.
Details visible in the photos include multi-gable roofline, raised wood deck, arched accent window. Materials on the elevation: straight-edge shingle siding, white PVC trim, asphalt shingle roof, gray louvered shutters.
Specified here: James Hardie, GAF. The finish shown is Light Mist (closest manufacturer match). The same crew that started the project finished it. The site was cleared at the end of each working day rather than only at the end of the job.
Planning something similar in Framingham? A consultation is free and ends with a written price.


Free online quote in minutes — or talk to a project manager today.