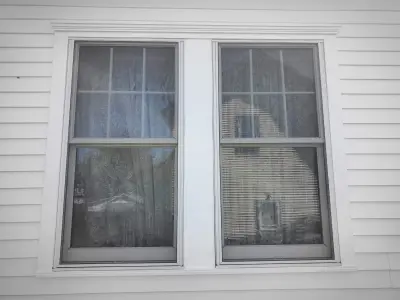
A siding project our team completed in Framingham, MA - January 2022. Two elevations: an existing pale yellow clapboard rear and a finished poolside wall in warm cedar-brown shake-profile siding with white window casings under a gray shingle roof.
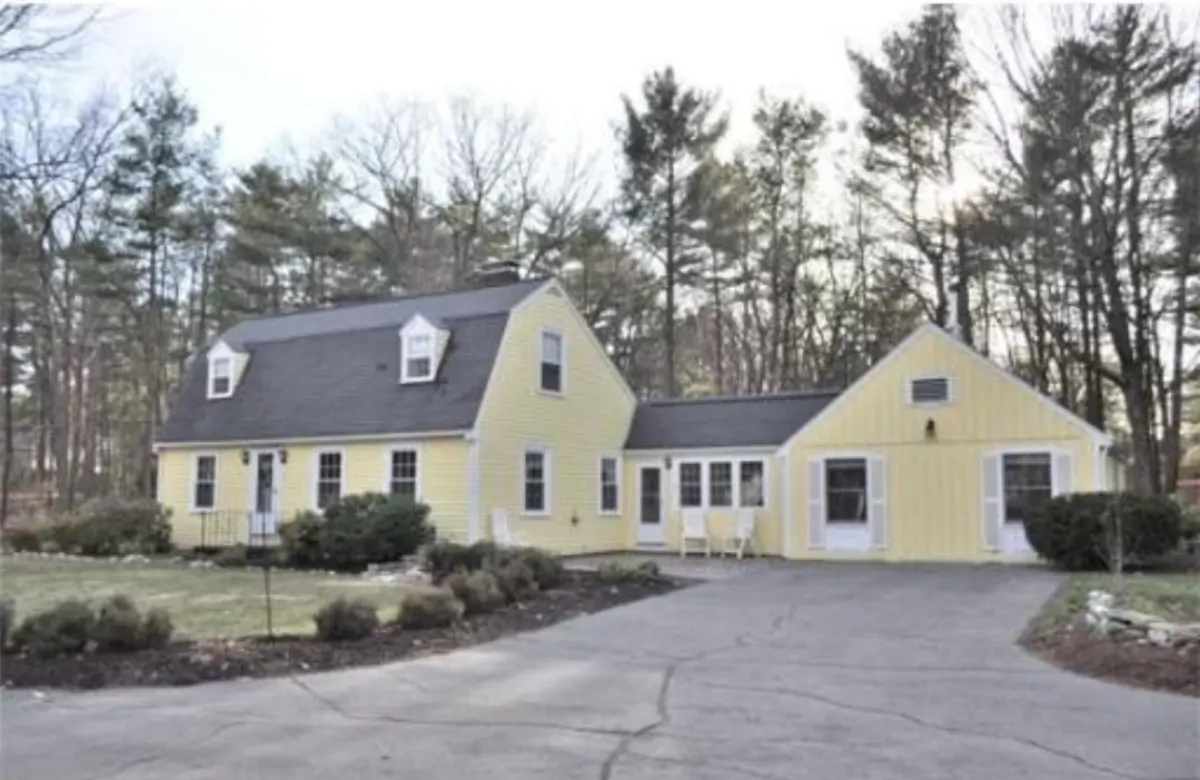
Before the work, this was a pale yellow gambrel Cape with two front dormers, a low connector and a board-and-batten garage wing at the far end. The mid-job photo looks at the gable end from the fenced back yard, where the brick chimney breaks the roof slope and a window air conditioner is still in place. In the finished courtyard shot, cedar-brown shake siding wraps both wings around a paver patio, and a knee wall of dry-stack stone veneer runs under the three-window bank beside the entry door.
Both the main house and the attached wings were re-sided in a shake profile, with white casings run around windows and doors and white rake and corner trim. A stone veneer panel course was added below the courtyard window bank. Gutter and downspout runs were reset at the eaves, with a downspout carried down the inside corner of the courtyard.
Details visible in the photos include poolside rear elevation, brick chimney, gable dormer. Materials on the elevation: cedar-shake-profile siding, white trim, asphalt shingle roof, brick chimney.
Materials on this job: CertainTeed, ThermaTru, Versetta Stone. The finish shown is warm cedar brown. Pricing was agreed in writing before the crew started, and the number at the end matched it. The work carries a written workmanship warranty alongside the manufacturer's material warranty.
Considering siding in Framingham or nearby? Financing is available and consultations cost nothing.



Free online quote in minutes — or talk to a project manager today.