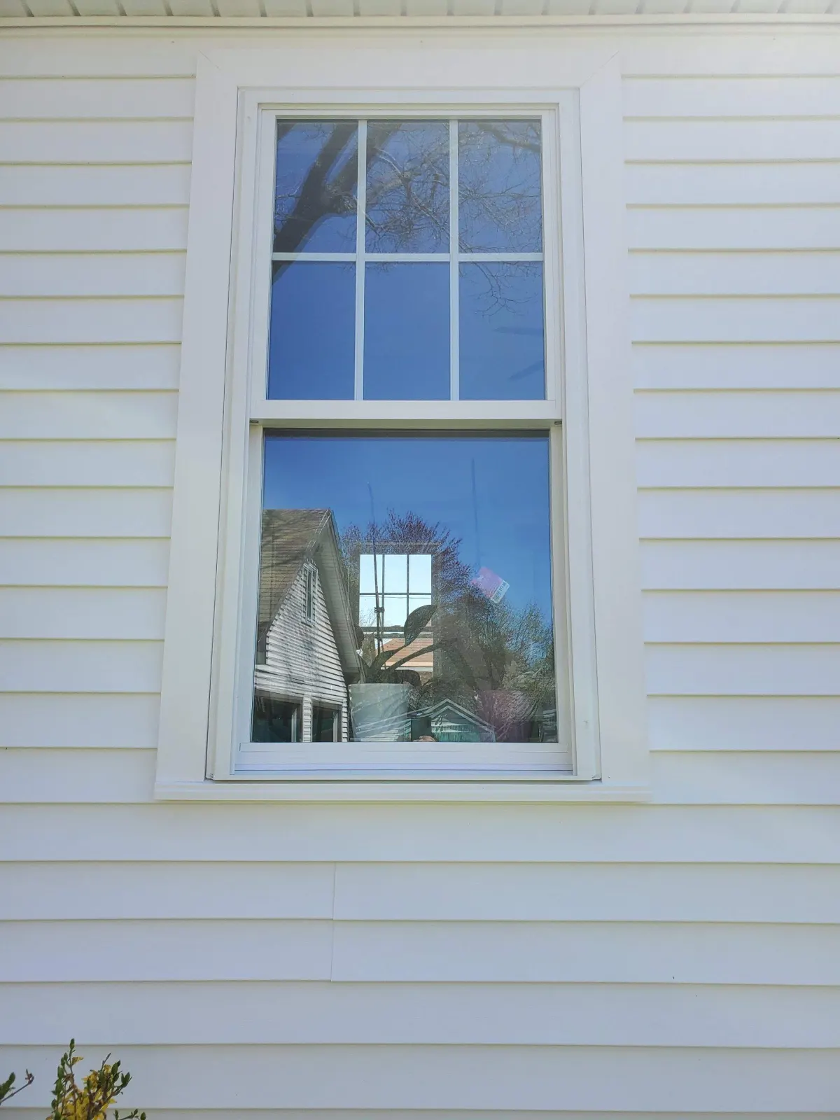
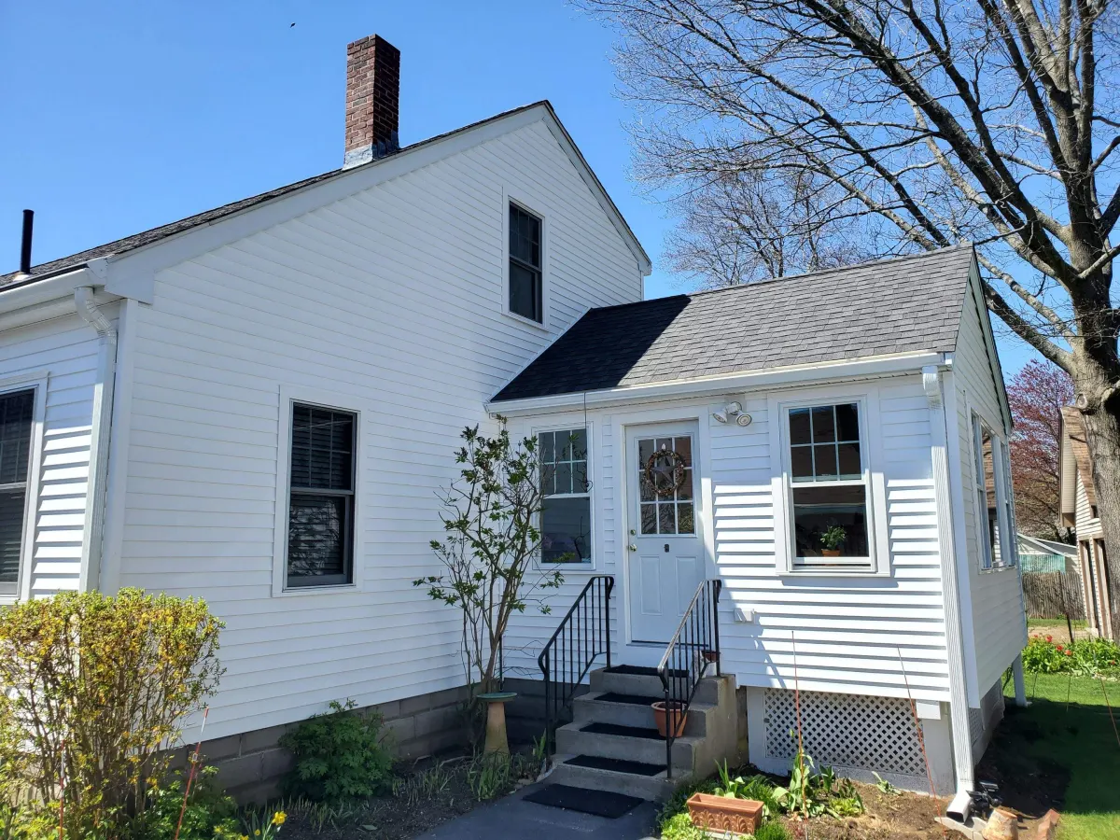
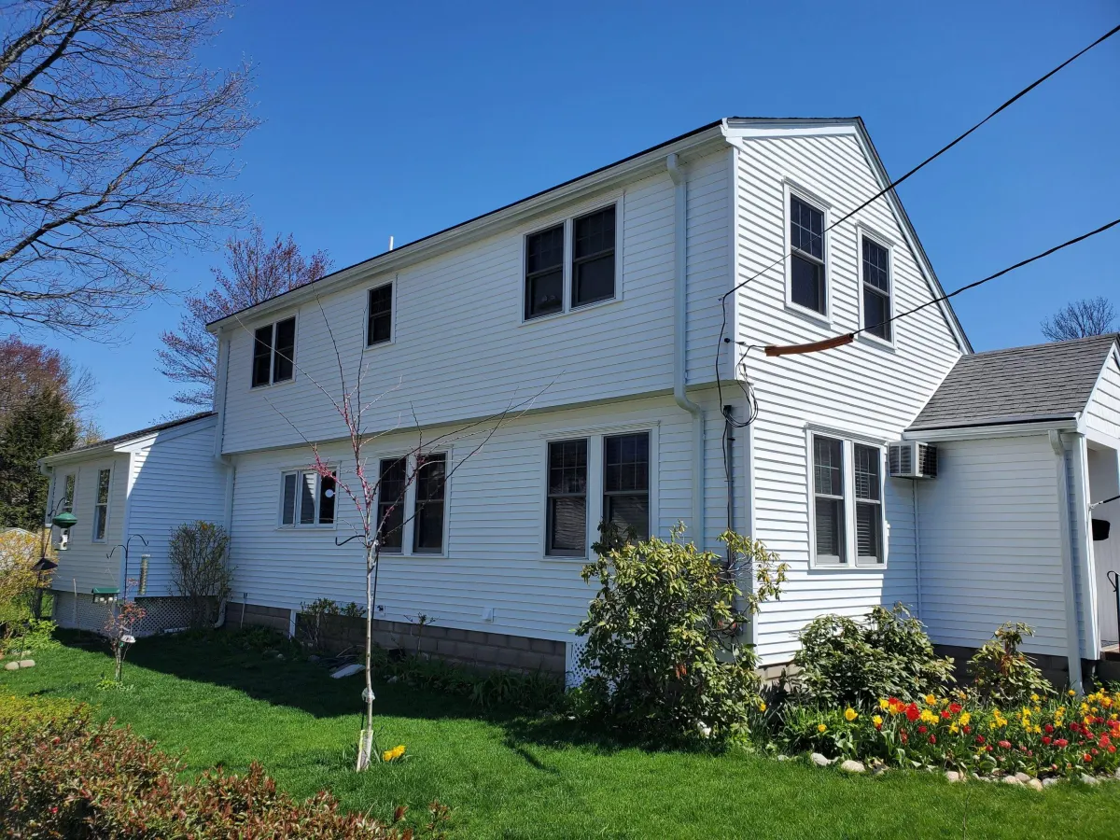
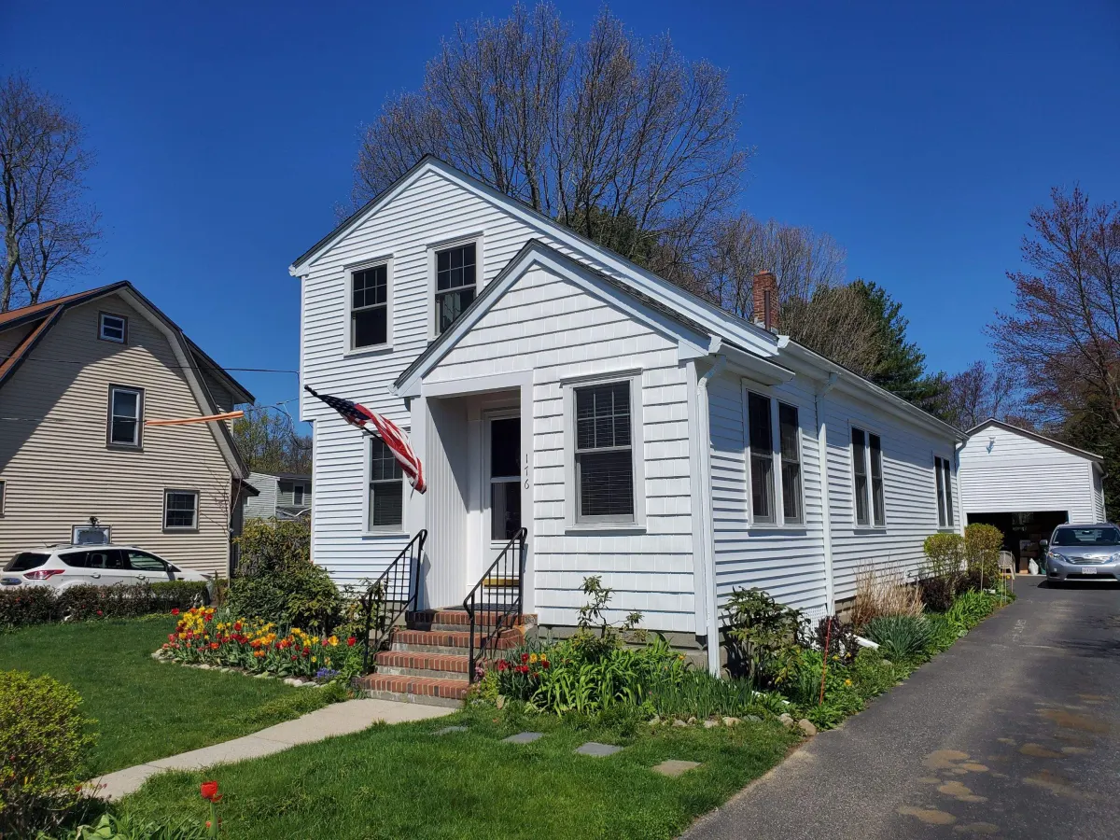
This siding project in Framingham, MA was finished in January 2022. A close-up shows paired white double-hung windows set in fresh white lap siding with a molded head casing, and the wider shot reveals the whole white-sided elevation and lattice skirting.
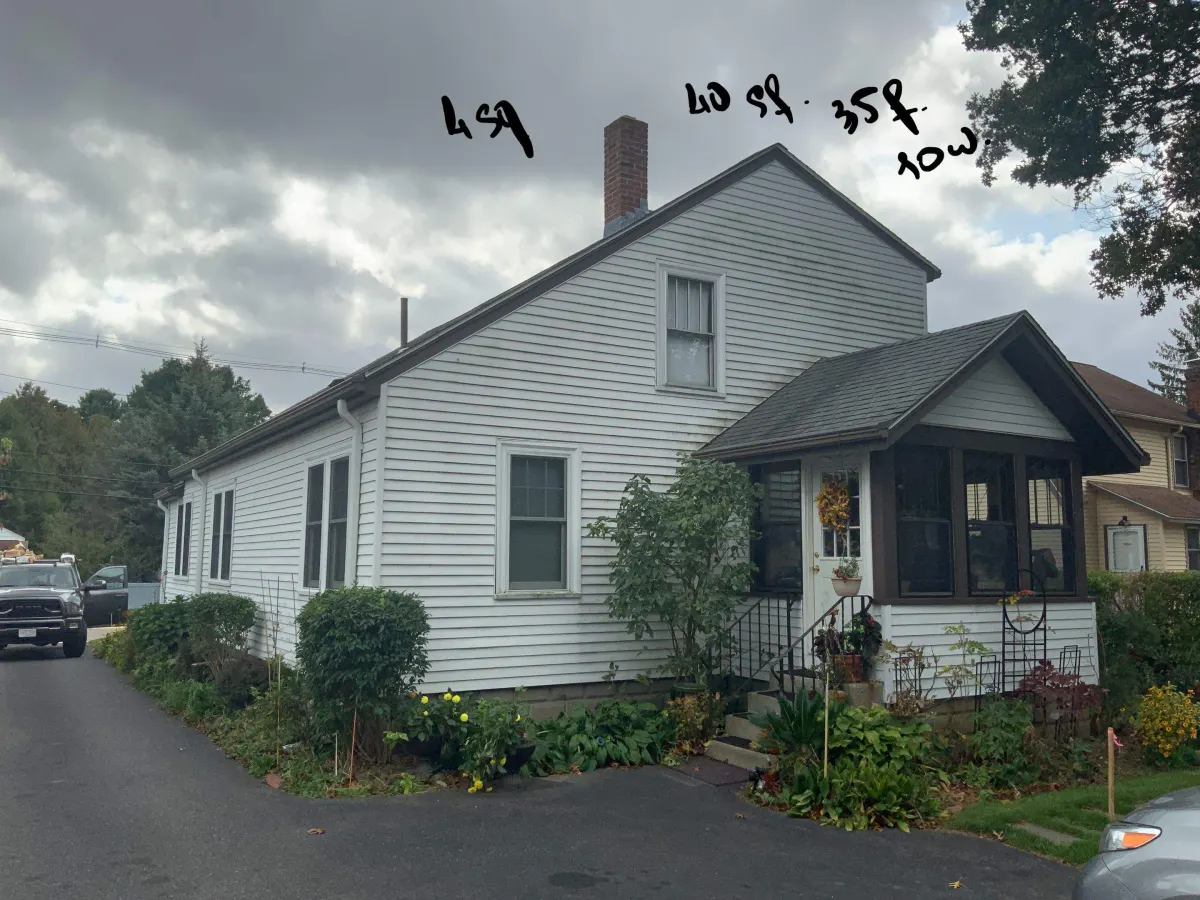
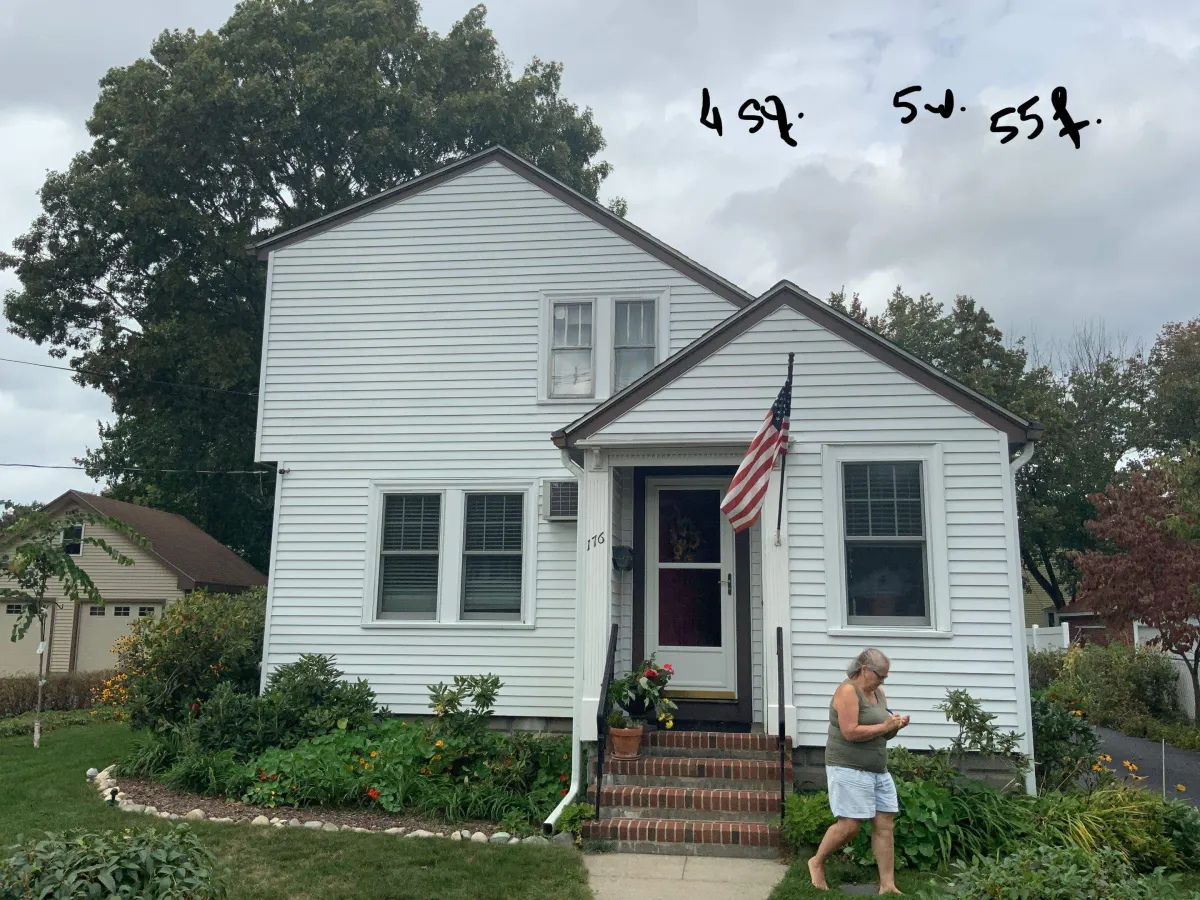
Two of these frames are tight shots of a single window rather than the house. Each shows one white double-hung, six-over-one in the top sash, set in flat white casing with a sloped sill and apron below and fresh white lap siding running past on both sides. A butt seam in the siding course is visible below one sill. The third photo pulls back to the whole house: a story-and-a-half with a brick chimney, a lower cross-gabled wing, a small entry stoop with black metal rail, and a bay of windows on the wing end above lattice skirting.
The siding was run tight to newly cased openings, with head trim, a sloped sill and an apron built at each window and courses cut to hold their lines across the wall. The wing, the main gable and the foundation skirt were all covered, and a downspout was rerouted down the corner beside the entry stoop.
Details visible in the photos include twin double-hung window pair, molded head casing, white lattice skirt. Materials on the elevation: vinyl lap siding, white PVC window trim, double-hung windows, white lattice skirting.
Materials on this job: CertainTeed, Harvey. The finish shown is Colonial White (closest manufacturer match). The work carries a written workmanship warranty alongside the manufacturer's material warranty. Pricing was agreed in writing before the crew started, and the number at the end matched it.
Planning something similar in Framingham? A consultation is free and ends with a written price.









Free online quote in minutes — or talk to a project manager today.




