Photographed in Framingham, MA after the crew wrapped up in December 2025. The single-story ranch is wrapped in dark slate blue-gray lap siding with crisp white corner boards and eave trim, and a run of replacement windows including a wide picture unit at the far end.
Photographed on an overcast winter day, this low ranch shows two different roof planes meeting at the entry: a wide gable over the main body and a lower shed roof carrying over the side door and adjoining wing. The rear gable end is a clean sweep of siding above a red brick foundation wall, capped by a white belt trim. A stone chimney cap tops the brick chimney on the ridge, and the side elevation carries a wall air conditioner on a bracketed shelf under the eave.
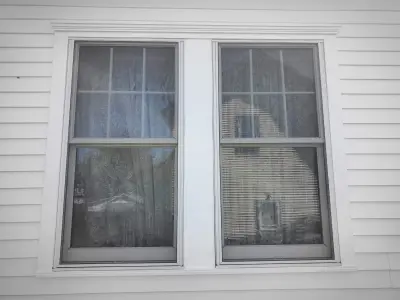
Siding was replaced on all elevations including the gable peaks and the low wing, with new corner boards, rake and frieze trim in white. Window openings were re-cased with wide flat casing and sills; the large multi-pane picture unit at the side was framed out to match. Trim runs down to a painted band that meets the existing brick foundation.
Details visible in the photos include low-slope ranch roofline, deep eave overhang, picture window wall. Materials on the elevation: fiber cement lap siding, white PVC corner boards, white fascia and rake trim, asphalt shingle roof.
Materials on this job: James Hardie, Harvey. The finish shown is Night Gray (closest manufacturer match). The work carries a written workmanship warranty alongside the manufacturer's material warranty. Pricing was agreed in writing before the crew started, and the number at the end matched it.
If your house needs siding around Framingham, we'll walk the property and quote it properly.


Free online quote in minutes — or talk to a project manager today.