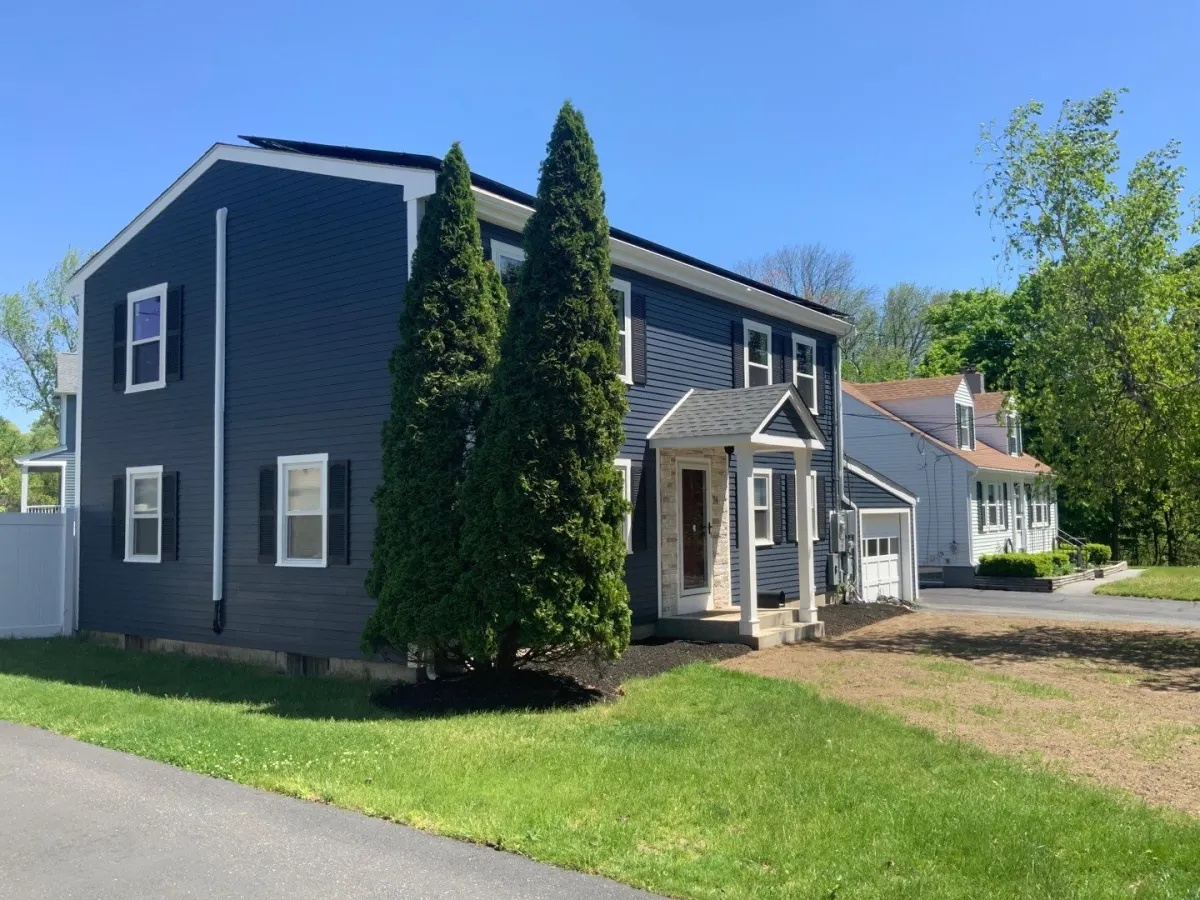
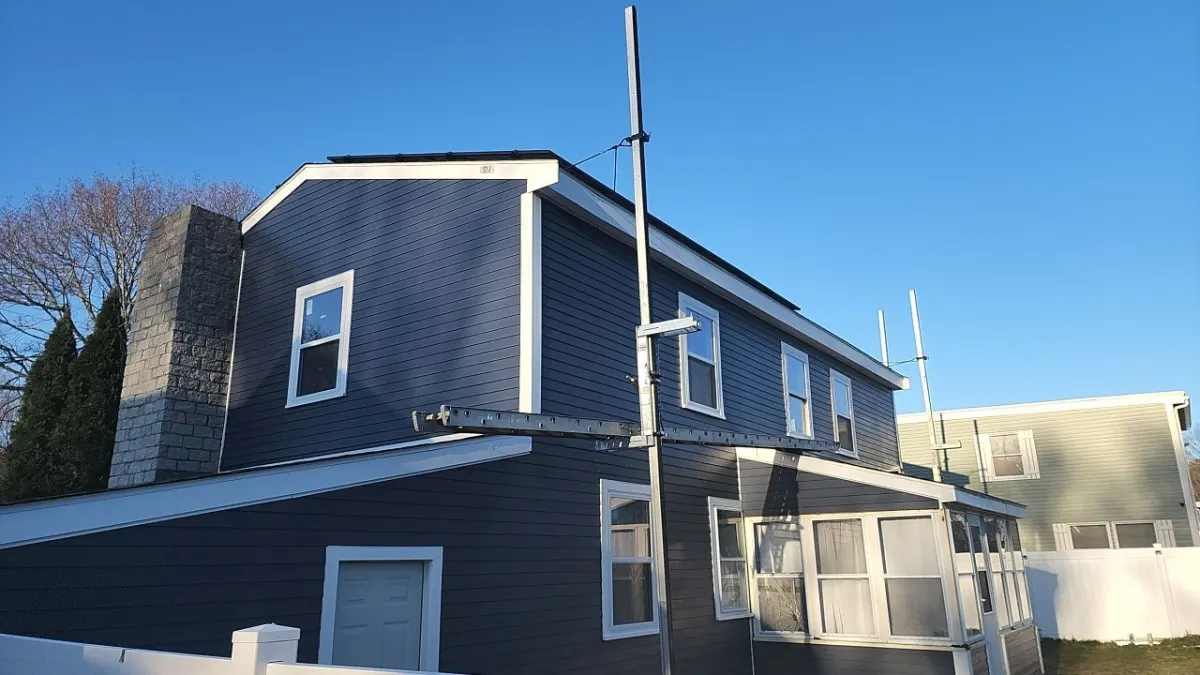
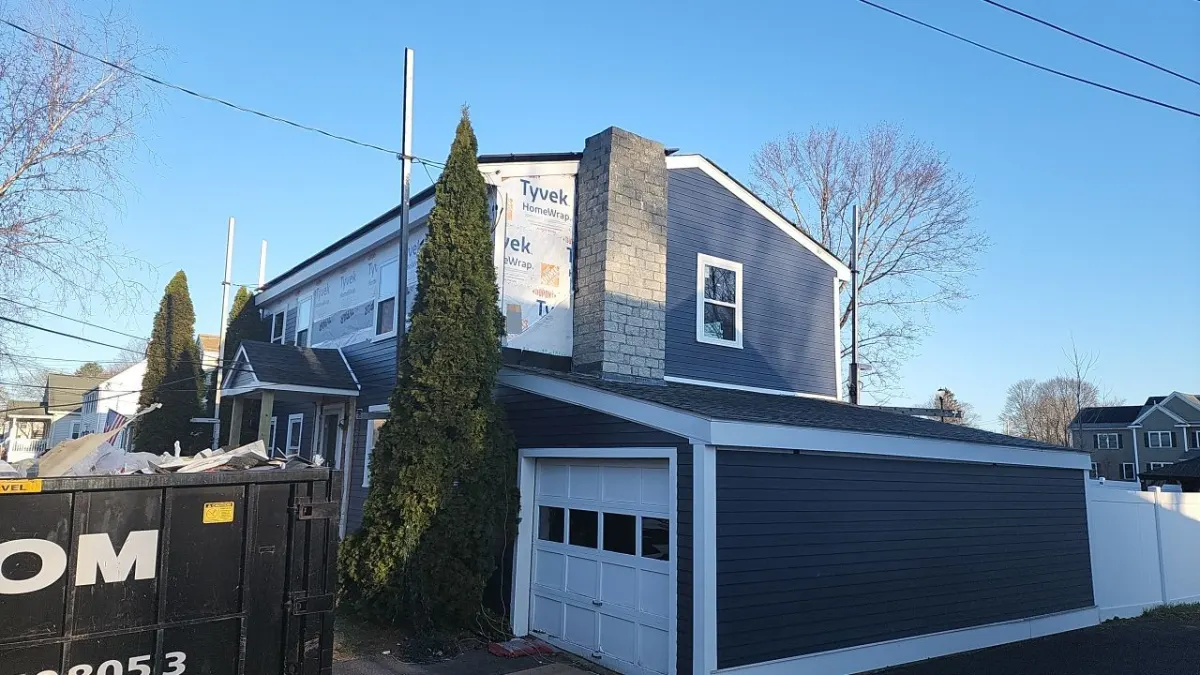
Photographed in Framingham, MA after the crew wrapped up in January 2023. Deep navy lap siding covers the colonial from gable to foundation, with white corner boards, window casings and downspouts, matching shutters, and a gabled entry over a stone-faced surround.
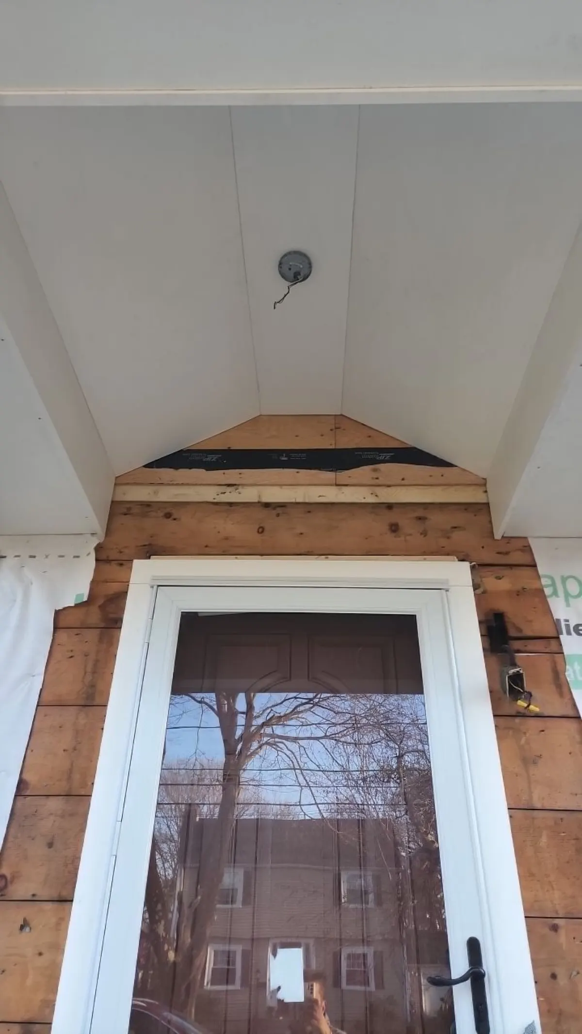
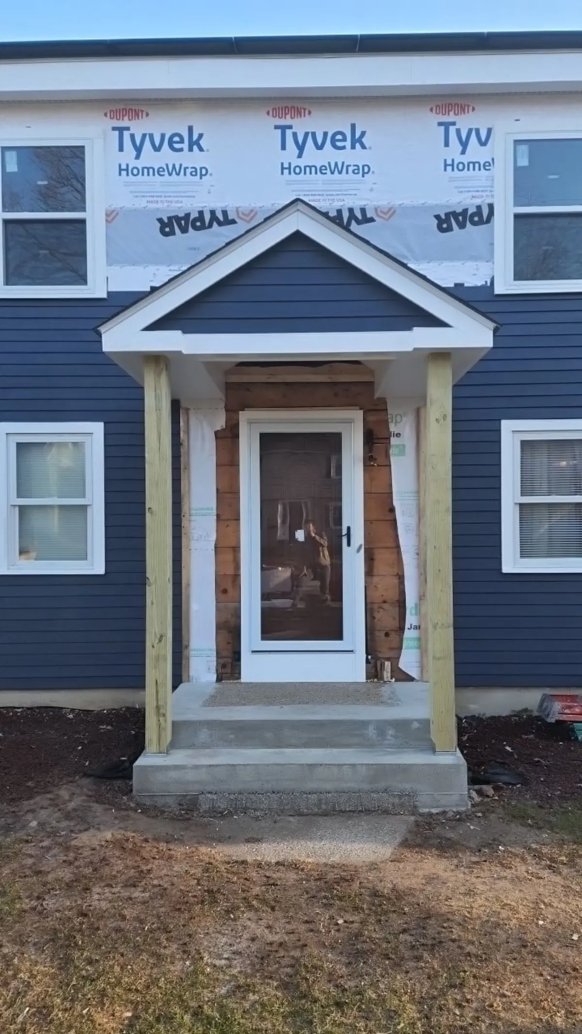
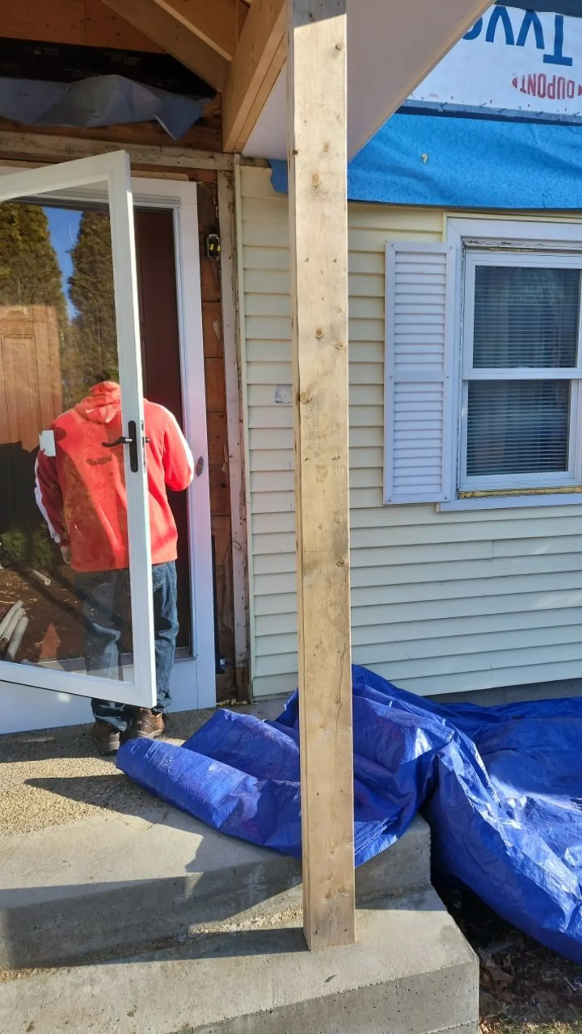
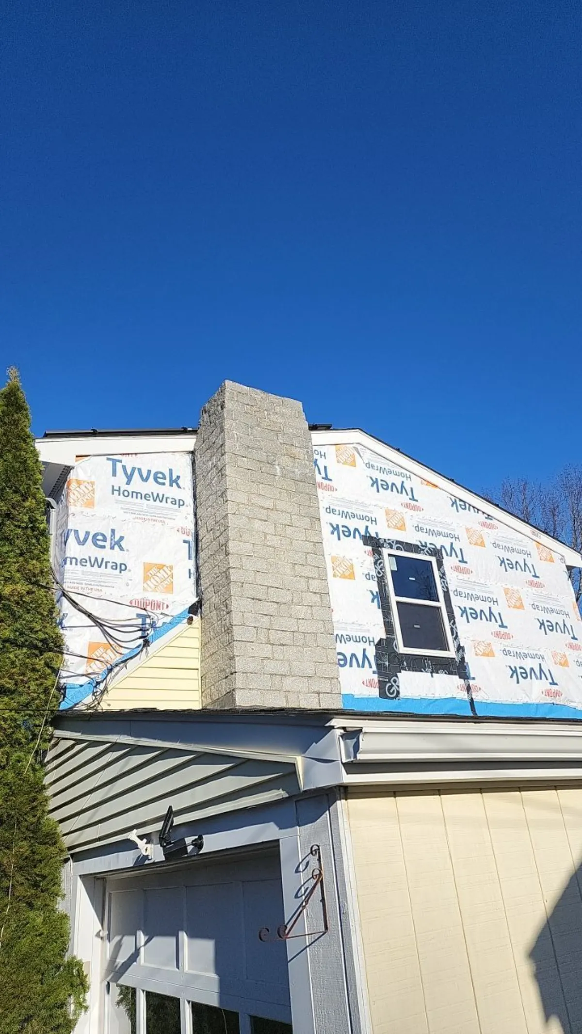
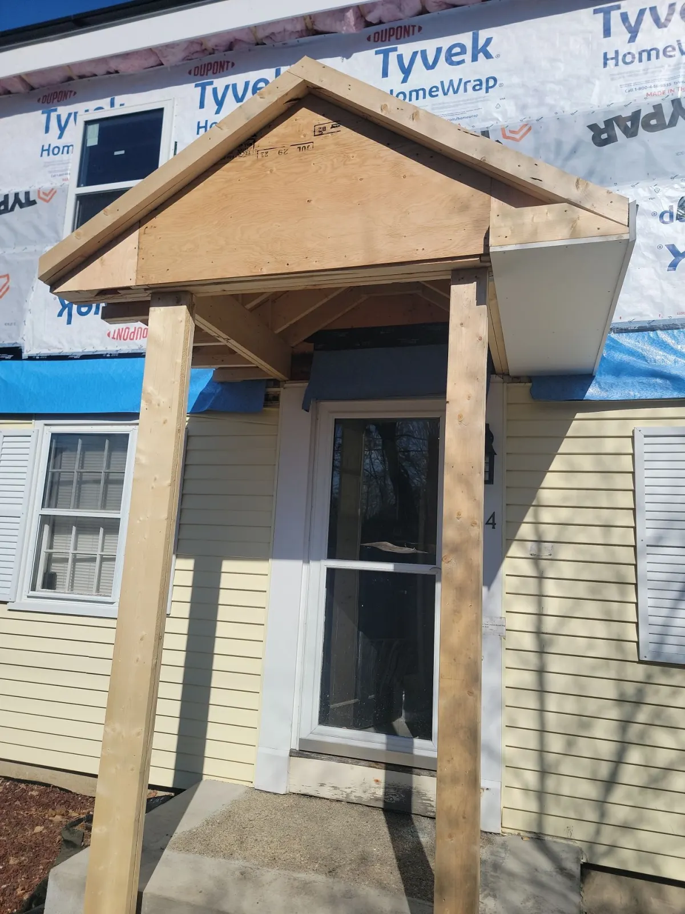
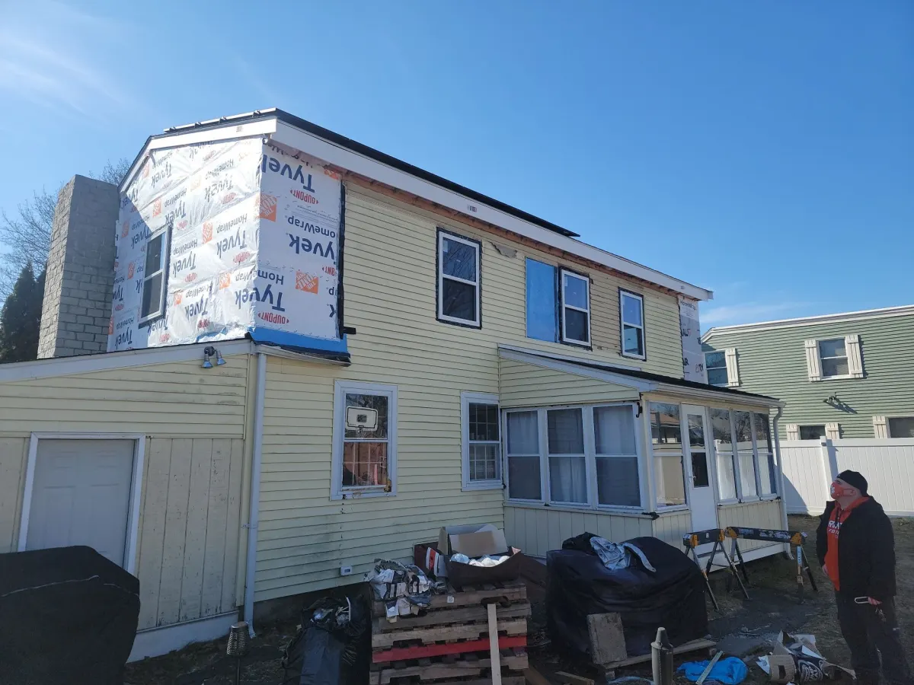
A tight shot of the front entry shows the gabled portico framed on square white columns with a boxed beam, its ceiling boarded and painted, over a poured concrete stoop and two steps. The surround inside the portico is faced in dry-stacked stone in mixed tan and gray, carried from the step up past the storm door head. The wider view sets that entry against a two-story navy colonial with black louvered shutters, a stone chimney breaking through the roofline and an attached single-bay garage under a shed roof. A construction frame shows the same door head with siding stripped back to plank sheathing and taped ZIP board in the gable soffit.
Walls were taken back to the original board sheathing, which the in-progress photo shows under a taped panel patch at the porch gable. New lap siding, white casings, frieze and corner boards went on across the house, garage wing and porch. The portico was rebuilt with columns, a beam and a finished ceiling, the surround stone-faced, and the electric meter, mast and exterior boxes reset over the new wall.
Details visible in the photos include two-story colonial, gabled entry portico, stone veneer surround. Materials on the elevation: lap siding, white PVC trim, navy louvered shutters, white gutters and downspouts.
Products used: James Hardie, Andersen. The finish shown is Deep Ocean (closest manufacturer match). Permits, inspections and dumpster logistics were handled by us. Progress photos went to the homeowner as the job moved along.
If your house needs siding around Framingham, we'll walk the property and quote it properly.













Free online quote in minutes — or talk to a project manager today.