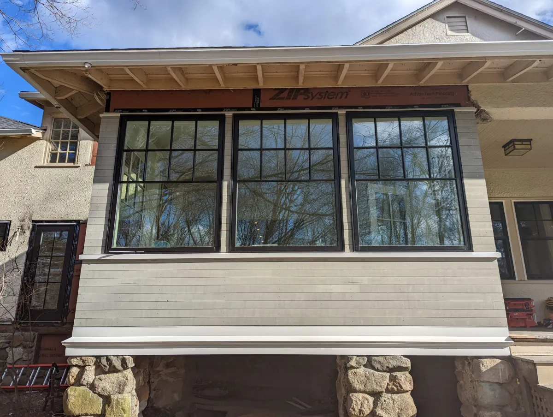
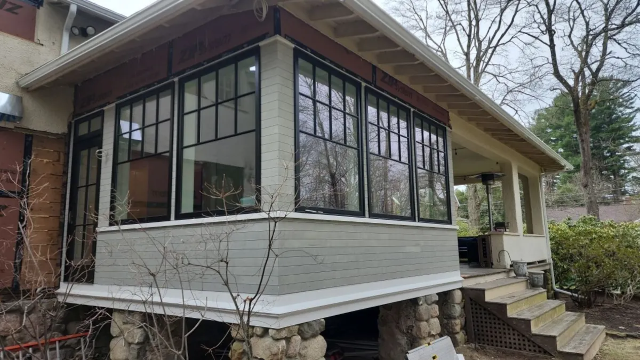
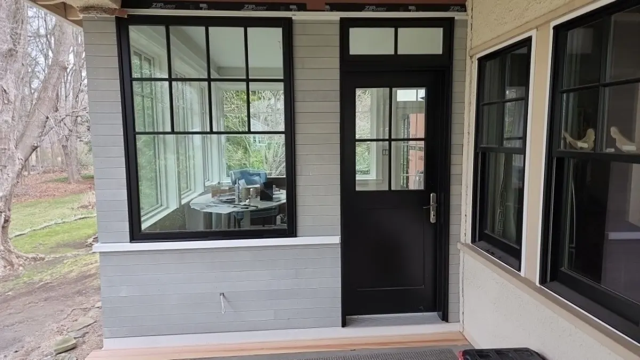
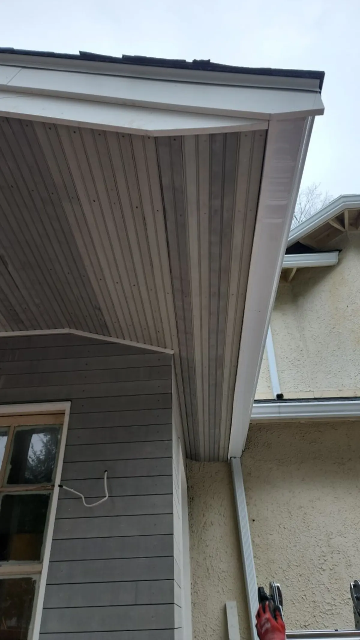
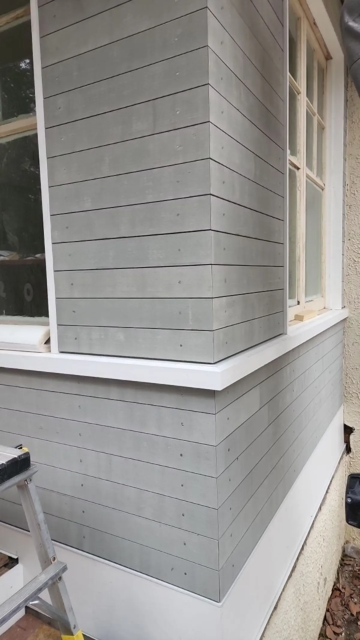
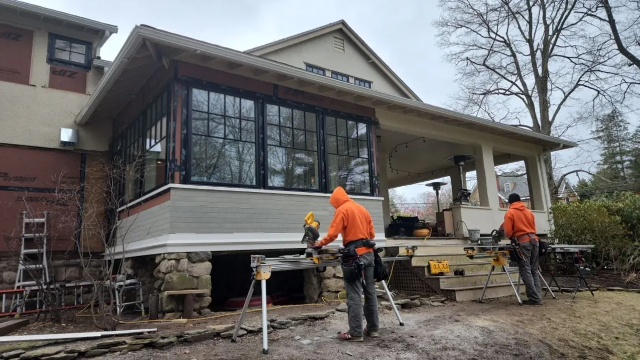
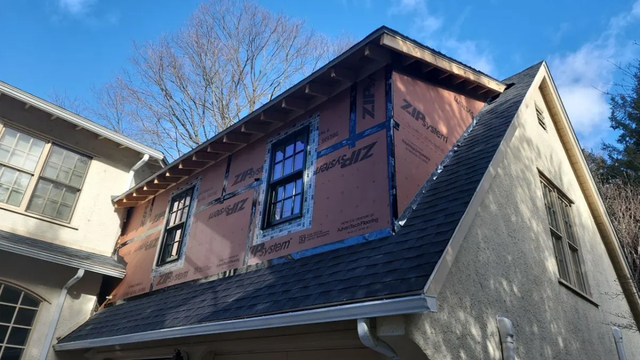
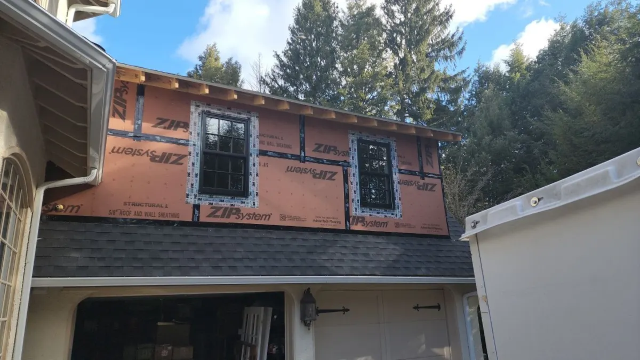
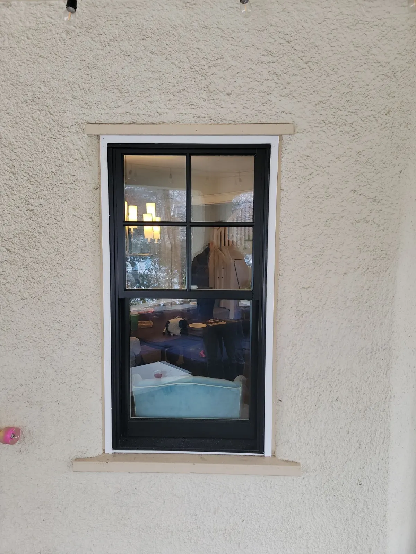
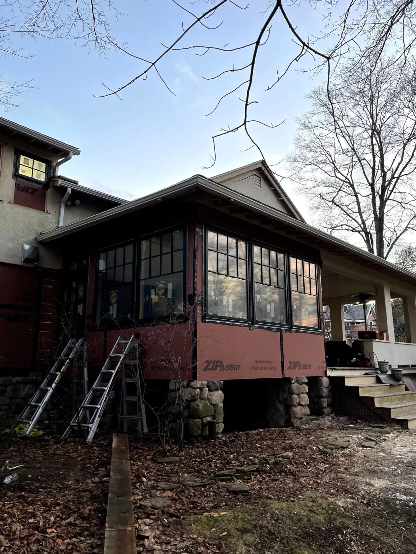
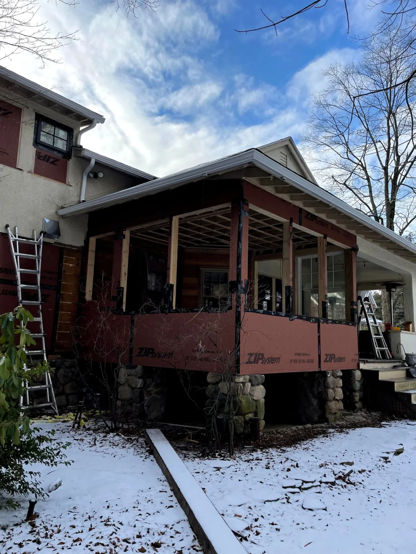
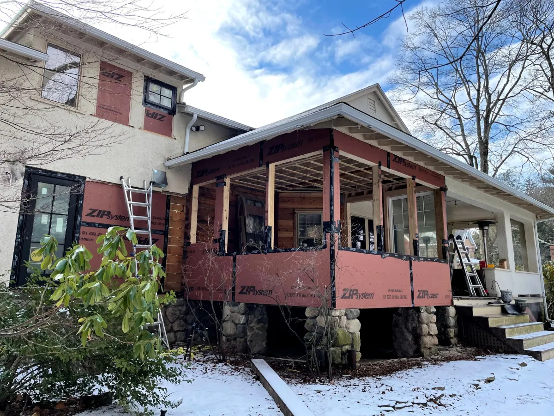
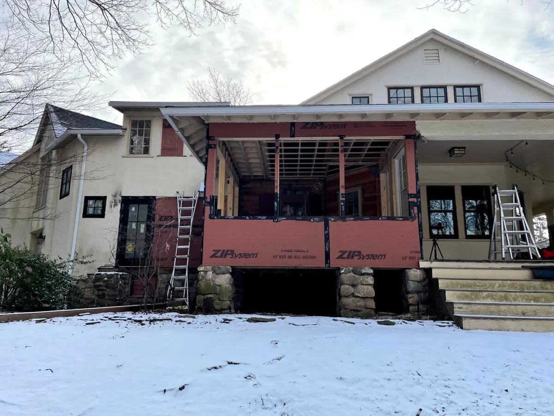
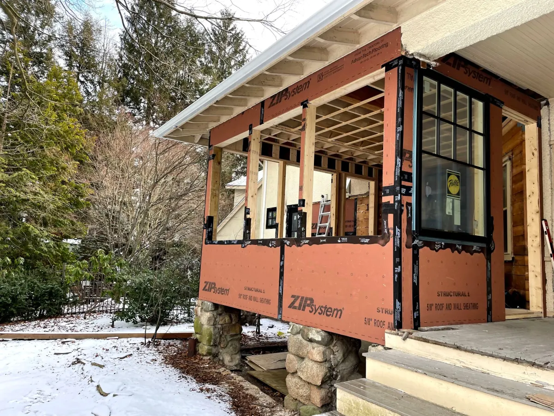
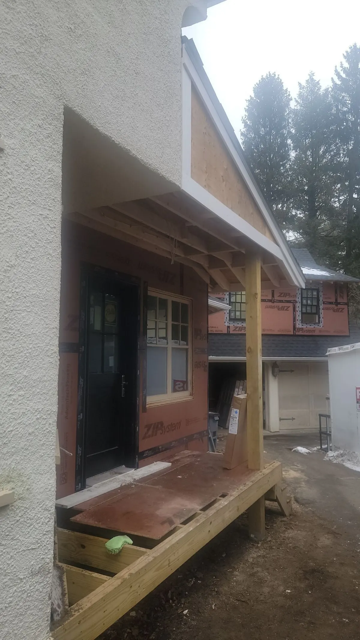
We completed this window replacement job in Wellesley, MA in April 2022. Work in progress: light greige lap siding goes up over taped sheathing beside the original stucco, with black-framed windows, white trim and a stained beadboard porch ceiling overhead.
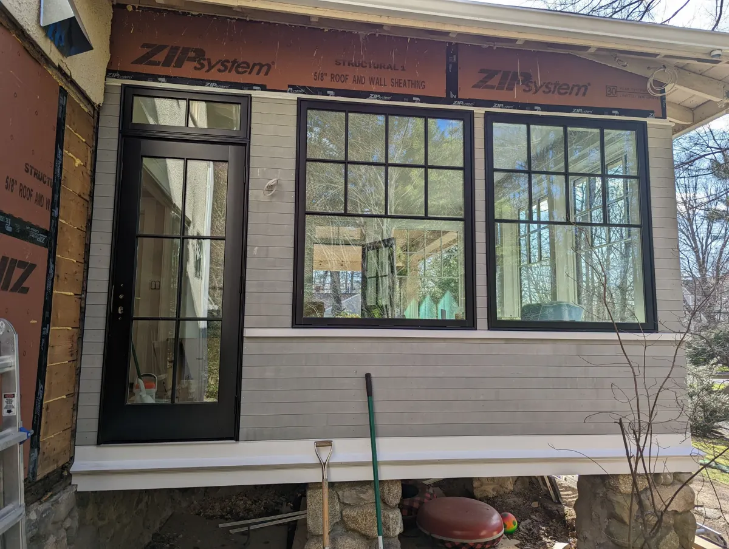
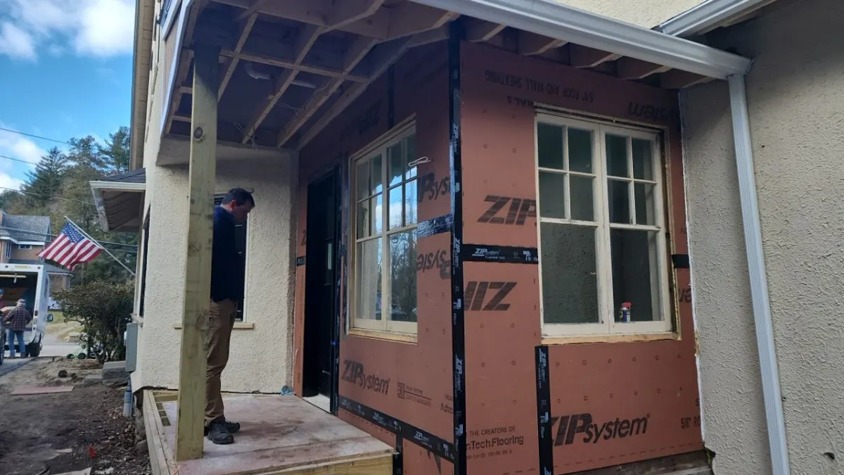
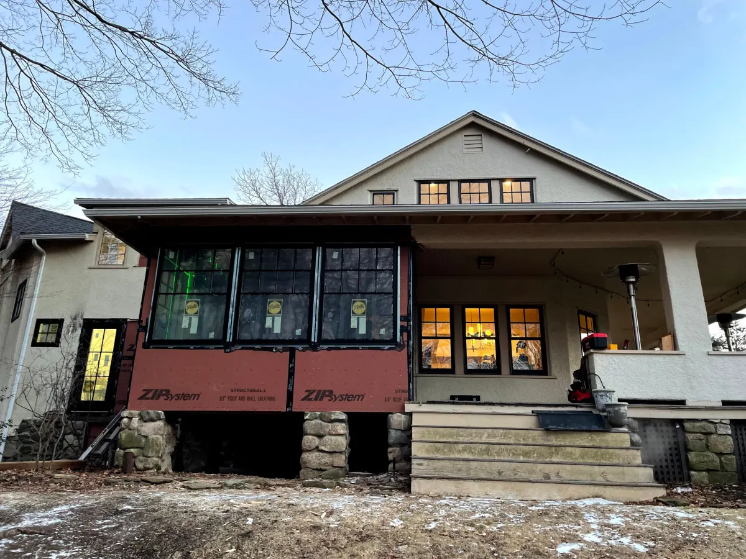
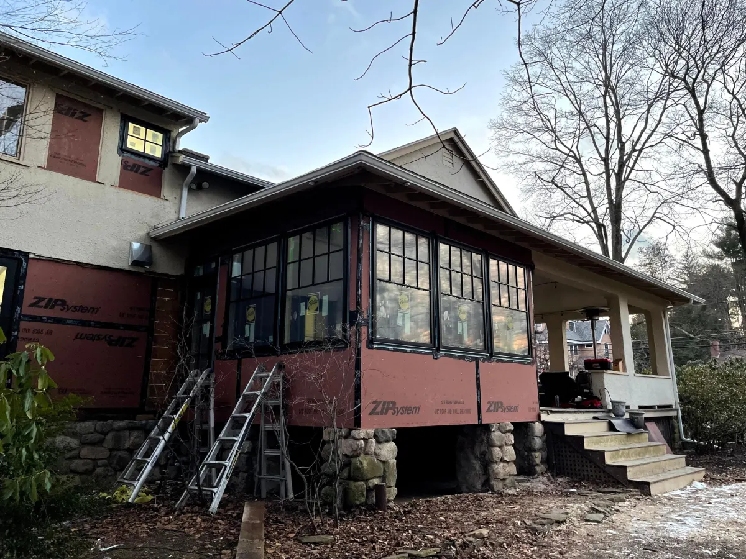
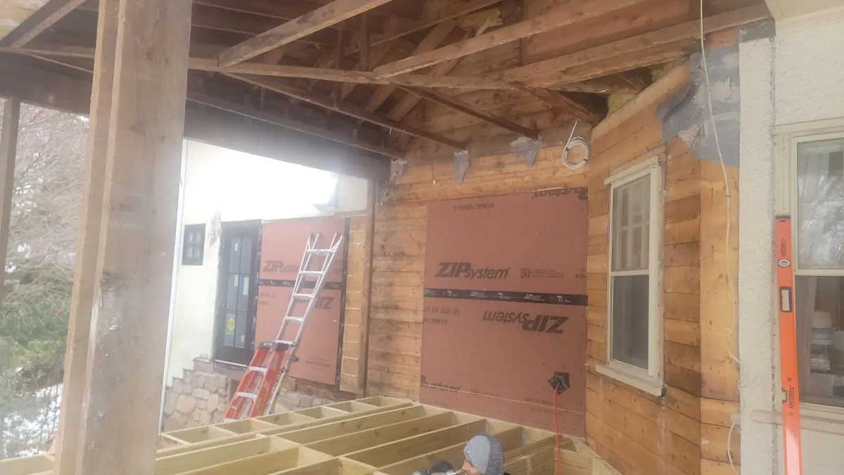
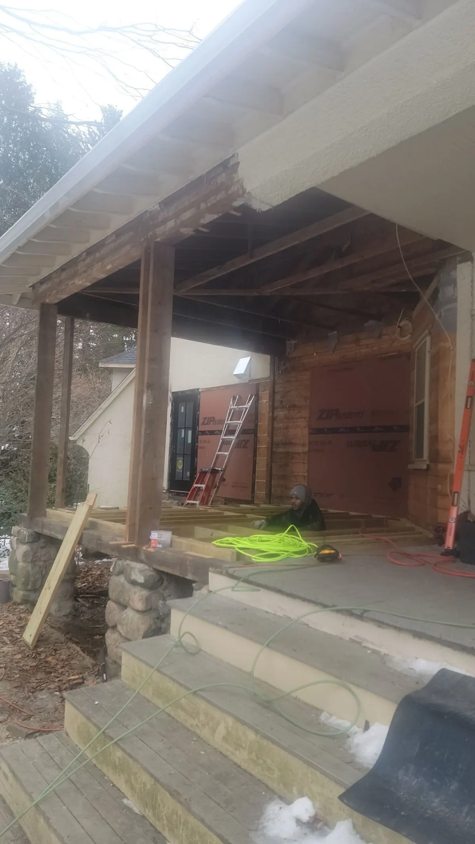
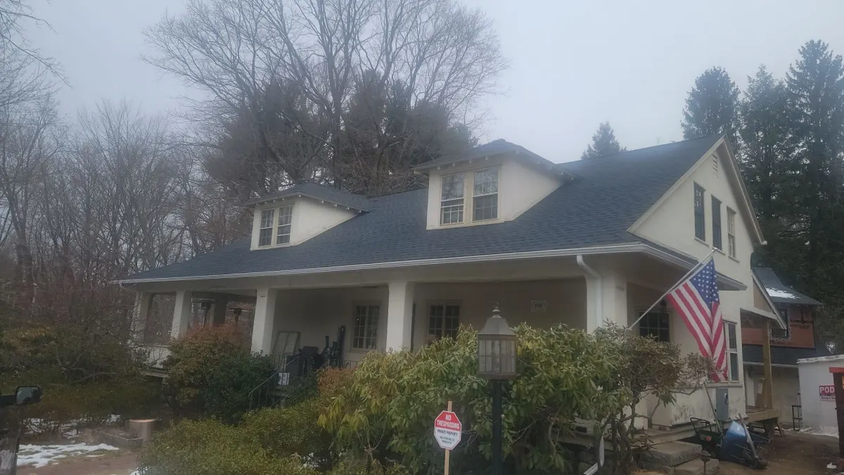
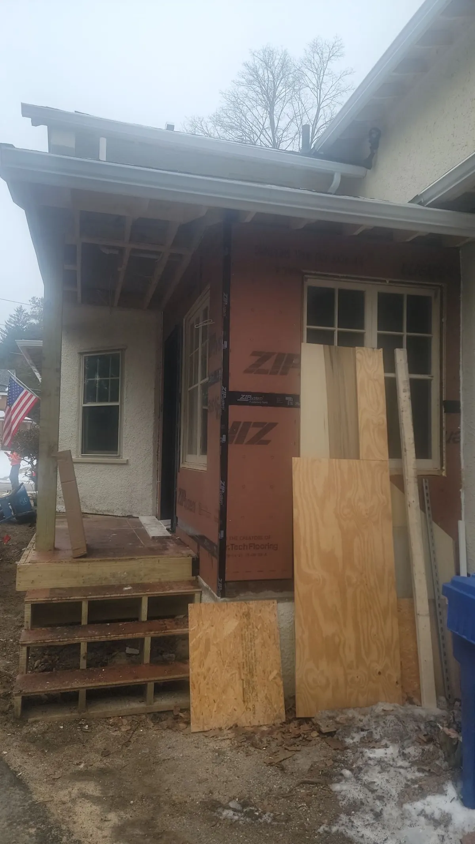
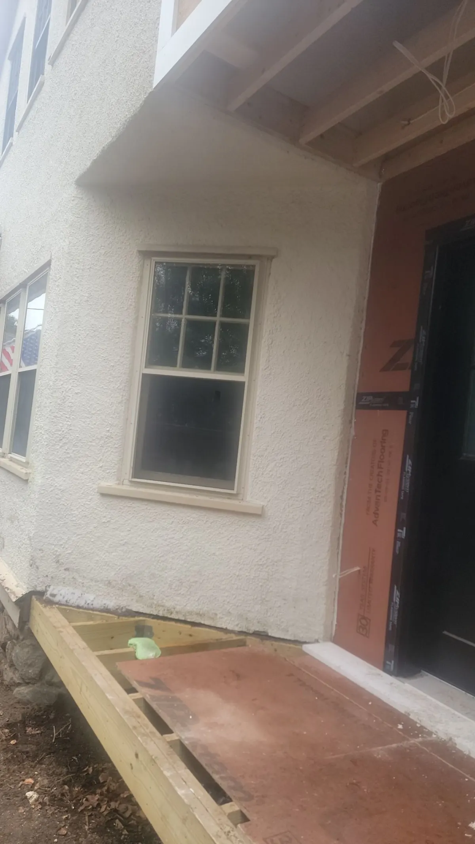
The original house is stucco with a deep eave overhang and a beadboard porch ceiling. A projecting bay and entry section were rebuilt and re-clad, so gray lap siding now meets the old stucco at a clean vertical joint. Black-framed windows with true divided lites fill the bay on two sides, and a black full-lite door with a transom above sits at the corner. The new porch floor is tongue-and-groove wood laid over pressure-treated framing, edged in white and dropping to plywood-topped stair framing not yet finished.
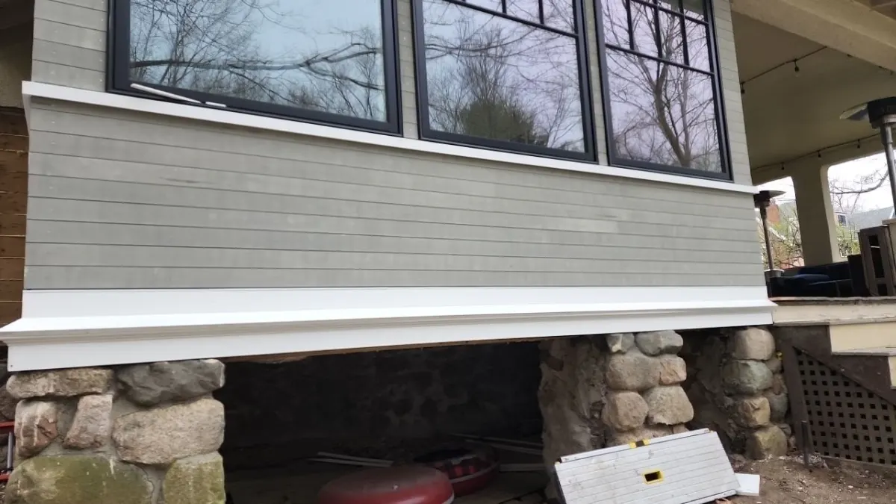
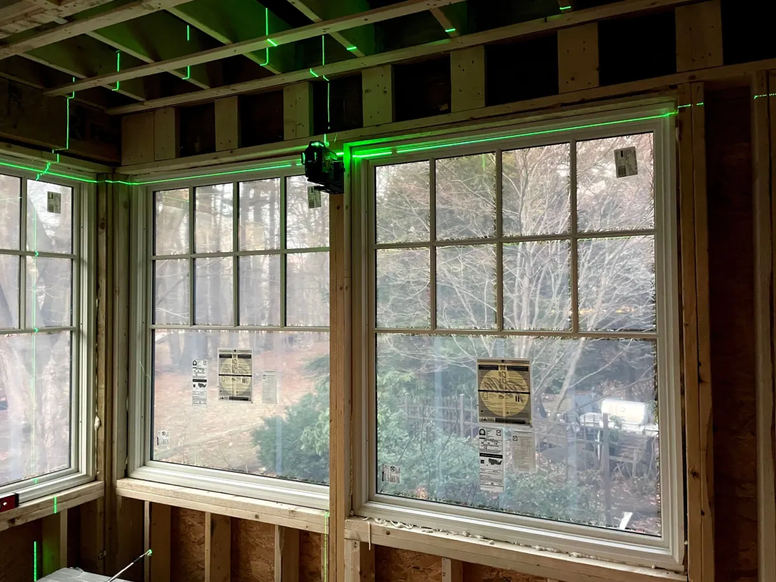
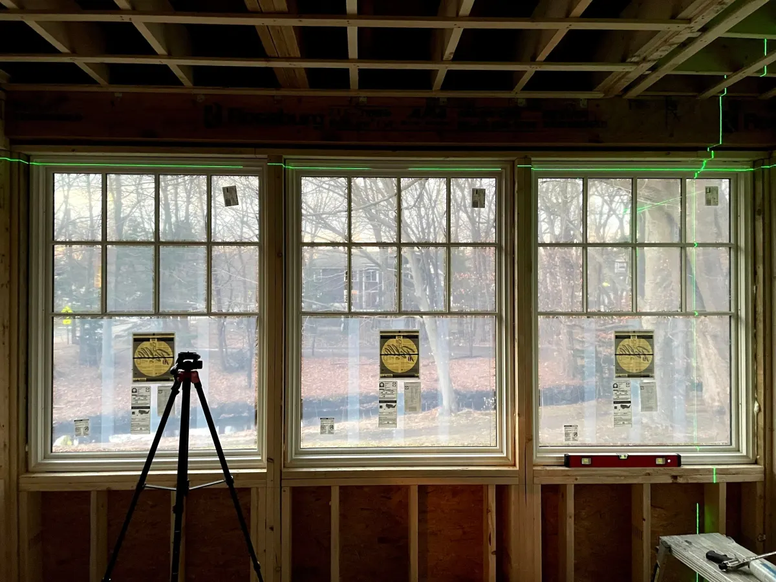
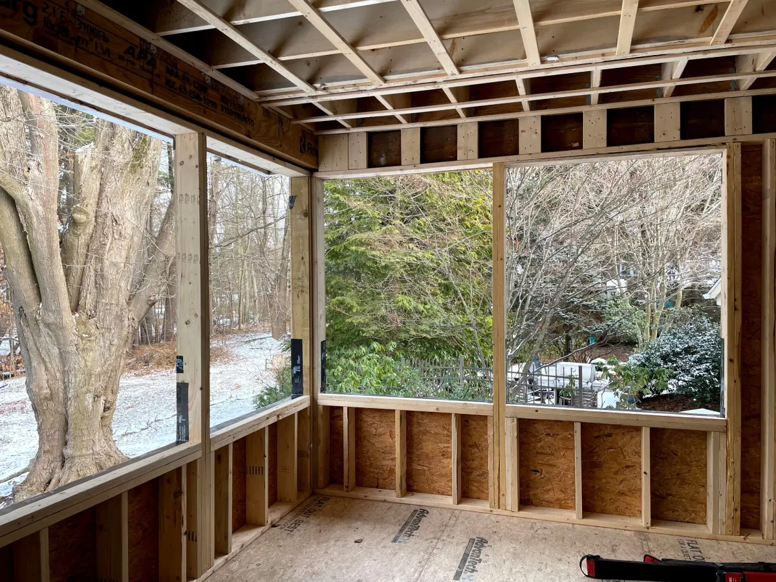
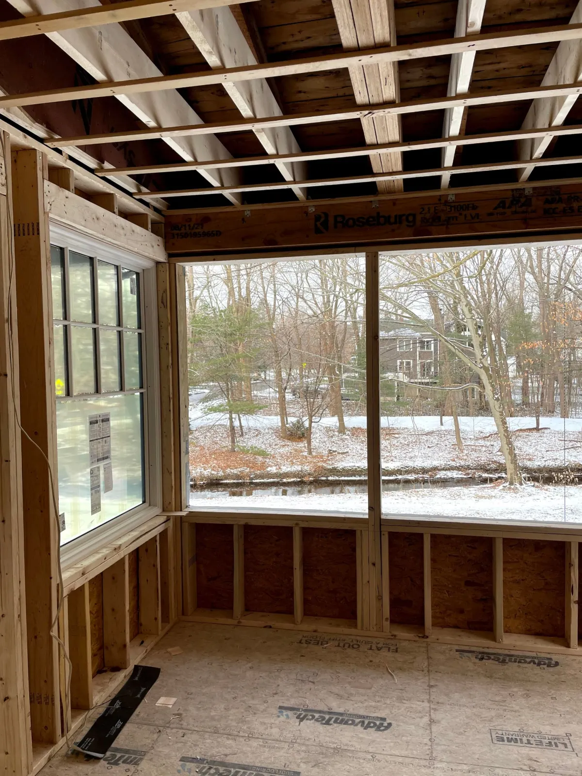
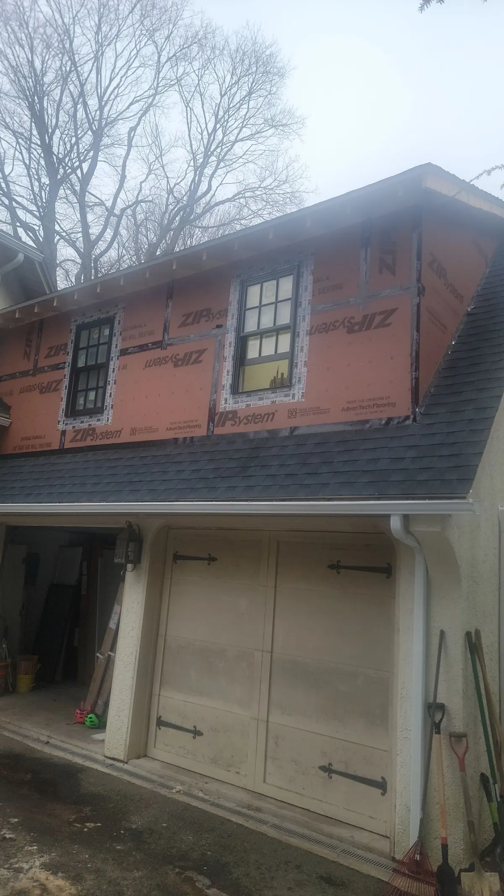
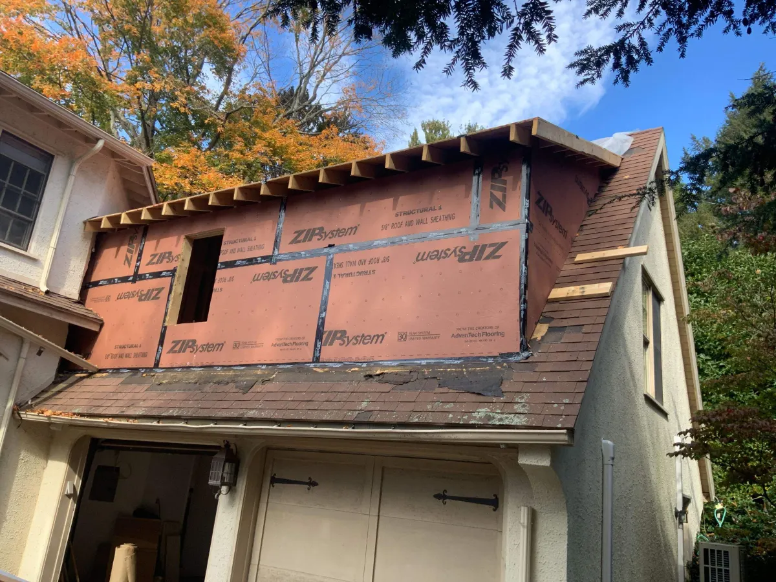
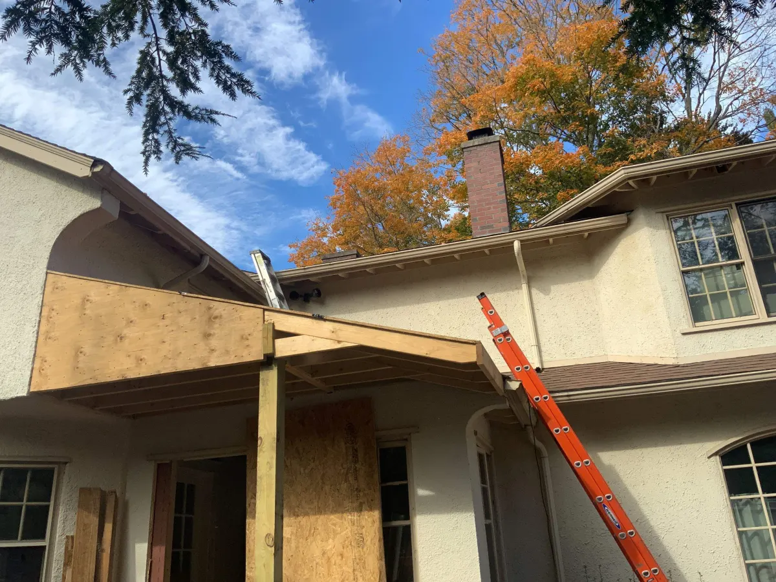
The work involved framing and sheathing the new section with ZIP System panels, then installing lap siding, a wide white water table and casings around new black-clad window and door openings. A square white porch column carries the eave beam. The porch deck was framed on posts, decked in tongue-and-groove and boxed with white fascia, with the stairs framed and awaiting treads.
Details visible in the photos include gable dormer, black-framed windows, stained porch ceiling. Materials on the elevation: fiber-cement lap siding, ZIP System sheathing, black window frames, stucco wall.
Built with Pella, GAF. The finish shown is light greige. One project manager ran the job from first measurement through final walkthrough. Deliveries were staged so materials weren't sitting on the lawn for weeks.
We work throughout Greater Boston - book a free on-site consultation and we'll give you a real number.



















Free online quote in minutes — or talk to a project manager today.




