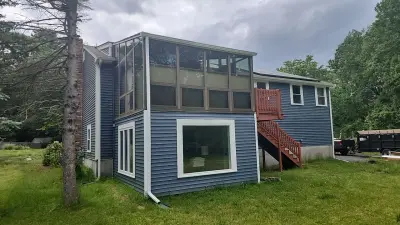
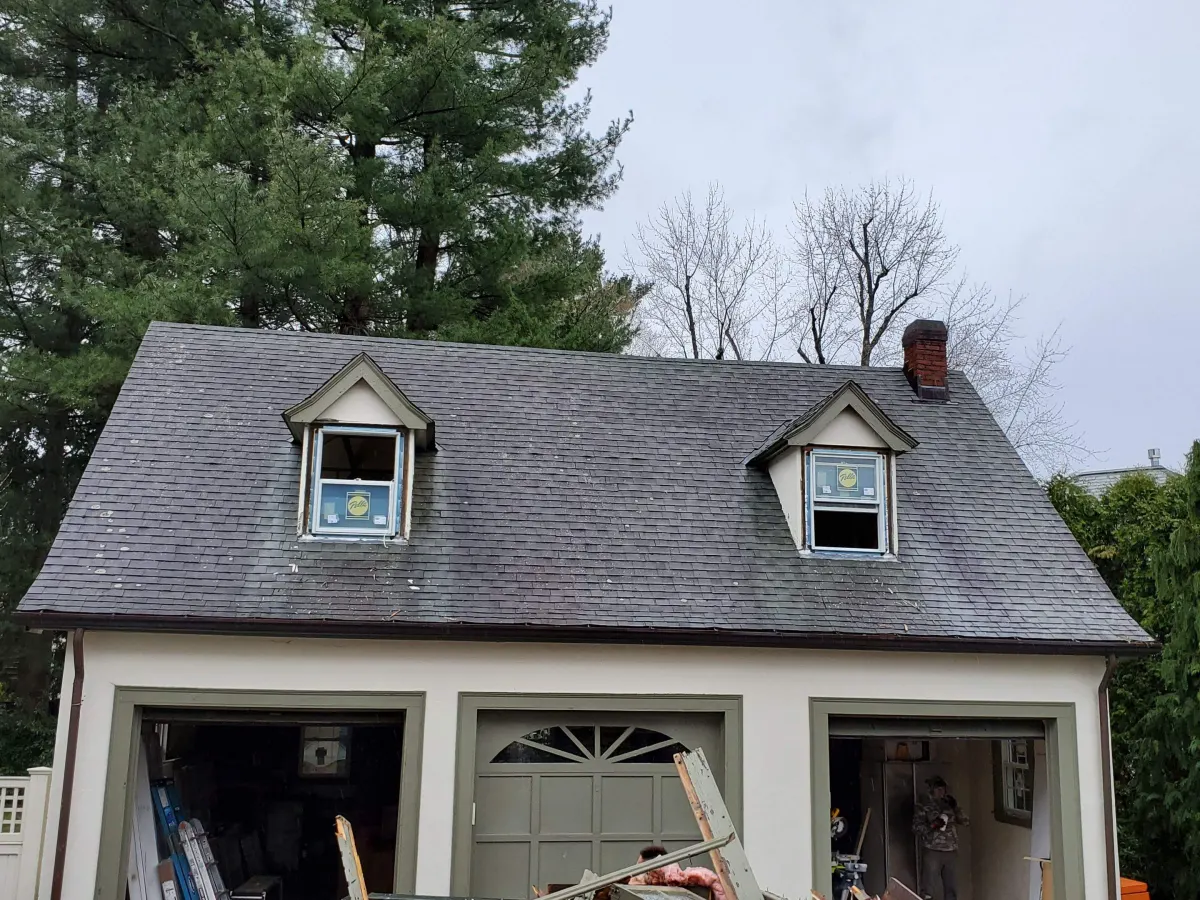
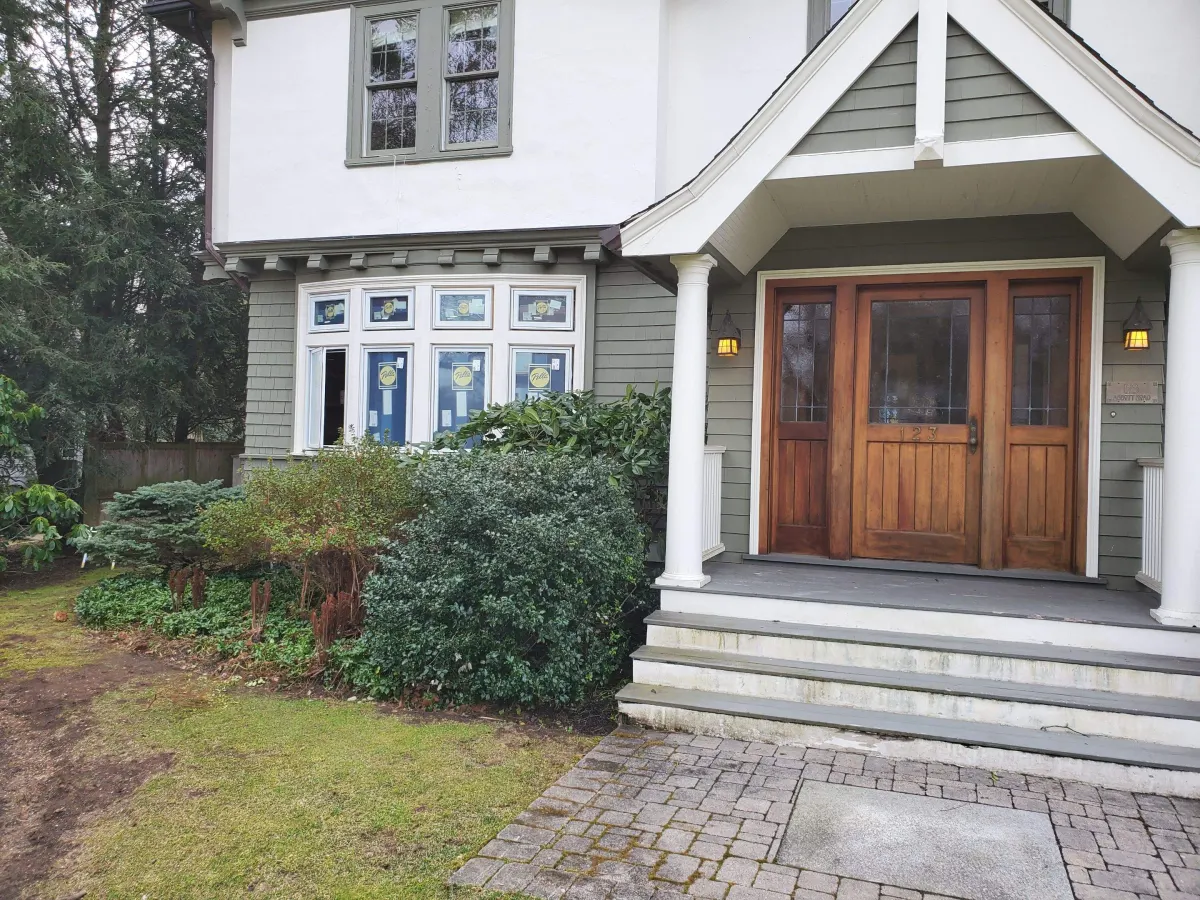
Wellesley, MA - window replacement completed January 2022. One photo shows garage openings stripped and prepped with new casings during installation, and the other shows the finished home in warm white stucco and clapboard with fresh windows under a gray shingle roof.
A large stucco-and-clapboard house with steep cross gables, decorative bargeboards and two brick chimneys appears in all three shots. One view runs along a stucco wing with shed dormers and a tall banded window group in the gable, framed by carved corbel trim. A second shows the rear with a bay window bank, a hipped entry hood over a black-framed door and a bluestone terrace. The third looks at the twin front gables from the street, above a dry-laid stone retaining wall.
New windows were set throughout, still carrying manufacturer stickers in the rear and street views, with casings and sill trim fitted back to both stucco and clapboard walls. Metal step and head flashing shows above several openings. Exterior stairs and a railing at the rear door were staged during the work, and dormer and gable units were reached from the roof planes.
Details visible in the photos include steep cross gables, curved-roof turret bay, gabled entry portico. Materials on the elevation: white clapboard siding, stucco wall finish, gray asphalt shingle roof, white window casings.
Built with Pella, GAF, Trex. The finish shown is warm white. One project manager ran the job from first measurement through final walkthrough. Deliveries were staged so materials weren't sitting on the lawn for weeks.
Serving Greater Boston homeowners - get a free assessment and a written quote for your own project.





Free online quote in minutes — or talk to a project manager today.