Photographed in Walpole, MA after the crew wrapped up in January 2022. A poolside cabana clad in slate blue lap siding with white columns and a fieldstone base, plus a light gray composite deck edged with a white cable railing overlooking the pool.
This is a rambling colonial with a gambrel-roofed main block, an exposed brick chimney climbing the left gable end, a projecting front gable over the family room, and a second gabled wing off to the right. Wide white corner boards and window casings break the dark blue field at every change of plane. A raised deck with white posts and horizontal cable railing runs along the back, stepping down to a bluestone patio with a seat wall and fire pit. Exterior lights and camera mounts are set on the trim above the deck.
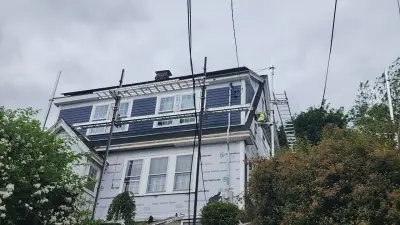
Full re-side of the main house and both wings in dark blue lap siding, with new white corner boards, window and door casings, rake and frieze trim. White gutters and downspouts were hung along every eave line. A composite deck with white posts and cable infill railing serves the rear entry.
Details visible in the photos include poolside cabana, cupola, fieldstone wainscot. Materials on the elevation: blue lap siding, white trim and columns, fieldstone veneer base, asphalt shingle roof.
Built with James Hardie, AZEK, Trex. The finish shown is Boothbay Blue (closest manufacturer match). One project manager ran the job from first measurement through final walkthrough. Deliveries were staged so materials weren't sitting on the lawn for weeks.
If your house needs siding around Walpole, we'll walk the property and quote it properly.


Free online quote in minutes — or talk to a project manager today.