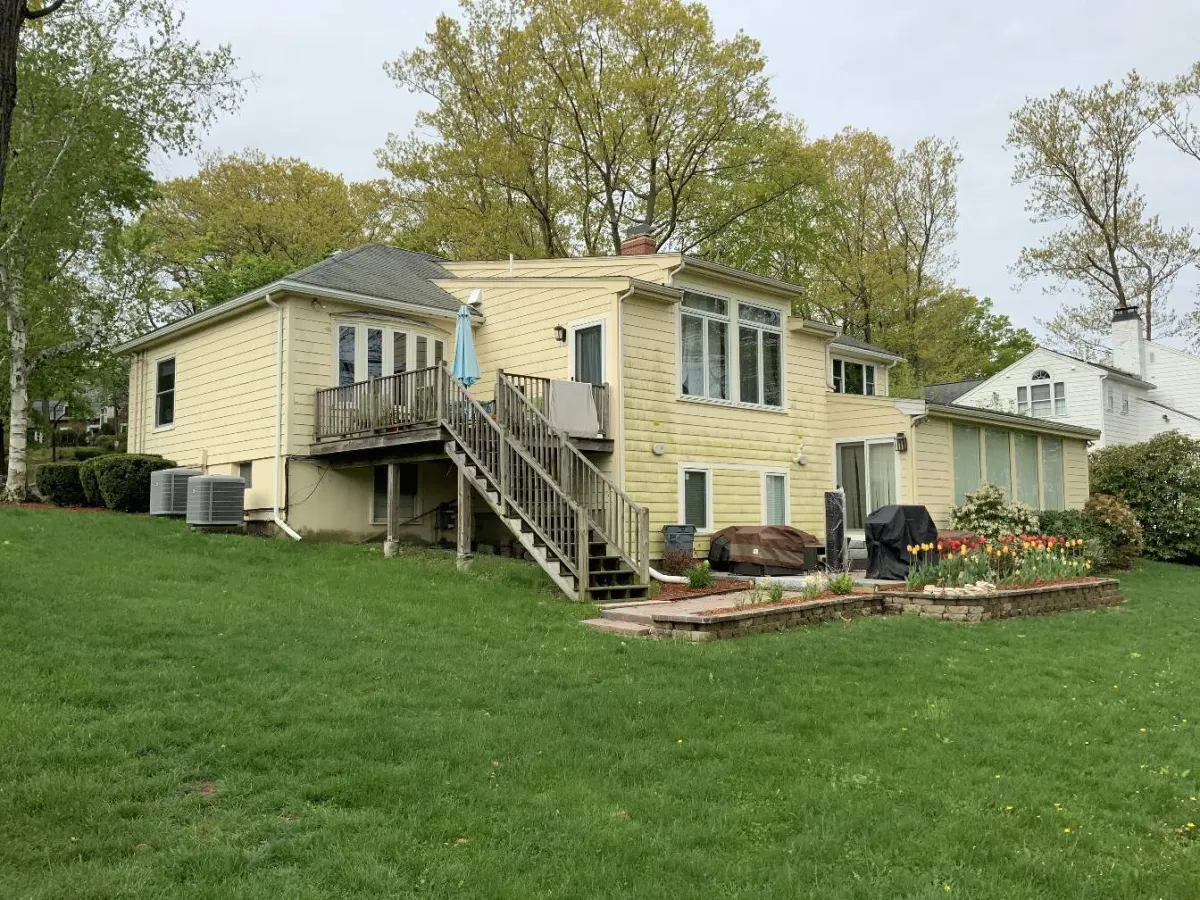
This siding project in Newton, MA was finished in January 2022. Two views of a pale cream split-level home show the front elevation above a fieldstone wall and the rear corner with its raised wood deck, stair rail and paired condenser units.
Three photos take in the back of a split-level from the lawn. Pale cream siding wraps the upper block and the lower walkout, a brick chimney breaks the roof, and a long wall of glass on the enclosed porch reflects the yard. A raised wood deck runs off one end on tall posts with concrete pier footings, its stained rails and a long stair dropping to a paver patio below. The fourth photo moves to the garage side, where the walls are almost done but a band around the garage header still shows weather barrier waiting for its trim.
The photos catch the job just short of finished, which is useful: the exposed band above the garage doors shows weather barrier over the sheathing under every finished wall. Casings and corner boards were re-run in the same cream, the enclosed porch's glazed wall was trimmed rather than replaced, and the siding was cut around the raised deck's ledger and stair landing without disturbing the existing framing.
Details visible in the photos include split-level front elevation, fieldstone retaining wall, attached under-house garage. Materials on the elevation: lap siding, white shutters, white window trim, wood deck and stair rail.
Specified here: Everlast. The finish shown is pale cream. The site was cleared at the end of each working day rather than only at the end of the job. The same crew that started the project finished it.
Planning something similar in Newton? A consultation is free and ends with a written price.




Free online quote in minutes — or talk to a project manager today.




