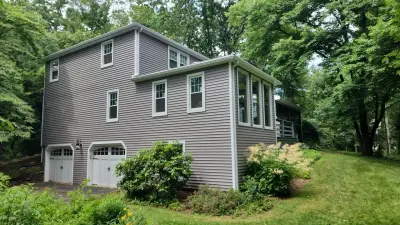
Photographed in Norfolk, MA after the crew wrapped up in January 2022. These photos capture the existing cream-colored lap siding with dark brown window trim and fascia across the tall gable end and rear elevation, documenting conditions before the new siding work.
The photos document a two-and-a-half-story gambrel-roofed colonial before new siding went on. The tall end wall carries a gable vent near the peak, a run of exposed conduit, and a stepped roofline where a lower wing joins. On the rear, a shed-roofed sunroom addition with a wide sliding glass unit projects onto a brick base, and a stained wood deck with a lattice skirt wraps the left side. A brick chimney rises at the far corner and two skylights sit in the main roof.
Conditions were recorded before work: existing cream lap siding with dark brown window frames, a mix of roof planes and additions, and a full-height exterior conduit run to be worked around. Tarps were already laid on the ground along the wall lines to catch tear-off debris, and the deck and sunroom were staged for protection during the recladding.
Details visible in the photos include tall gable end wall, dark brown window casings, flood light on gable. Materials on the elevation: cream vinyl lap siding, dark brown window trim, brown asphalt shingle roof, white gable vent.
Products used: James Hardie. The finish shown is pale cream. Progress photos went to the homeowner as the job moved along. Permits, inspections and dumpster logistics were handled by us.
If your house needs siding around Norfolk, we'll walk the property and quote it properly.


Free online quote in minutes — or talk to a project manager today.