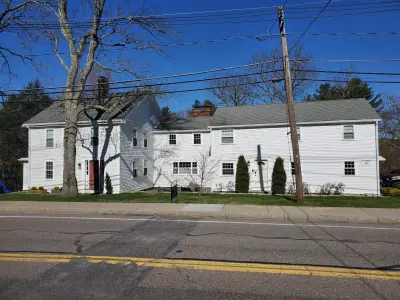
Exterior work on Norfolk houses: what the job involves
Norfolk has a mix of colonials, capes and ranches, most built from the 1950s onward. Houses near the town center are often older. The original siding is typically cedar or an early generation of vinyl, and the asphalt roof shingles on these homes can start to curl and shed granules after two decades of nor'easters and freeze-thaw cycles.
Fascia boards take direct hits from ice dams and backed-up gutters, so rot at the eaves is one of the most common calls we get. When you walk around your house, look for cracked siding panels, missing shingle tabs, and paint peeling off the fascia. Those three signs usually tell you which project to tackle first.
How a roofing, siding or window project runs in Norfolk
Every project starts with a visit to your house. A project manager measures the roof, walls or window openings, checks the condition of the existing materials and talks through what you want to change.
- You receive a written proposal that lists the exact products, colors and full scope of work.
- We apply for the building permit with the Town of Norfolk and schedule the inspection.
- Our crew is in-house, which is why the same people are on site from start to finish. We never subcontract the labor.
- When the work is finished, we haul away all debris and leave the site clean.
- We walk the finished job with you to make sure every detail is right.
How to choose siding, roofing or windows here
The three decisions that matter most are the material, the color, and how the new layer handles moisture. Norfolk homes sit in a climate with snow, wind-driven rain and summer humidity, so the wall assembly needs to dry outward. For siding, James Hardie fiber cement and CertainTeed vinyl are the two we install most often in Norfolk. Both hold up to the weather and resist rot.
For roofing, a full GAF or CertainTeed asphalt shingle system with ice and water barrier along the eaves and in the valleys stops leaks before they start. On a flat or low-slope section, we install PolyIso insulation under the membrane to meet the energy code. Replacement windows from Harvey, Andersen or Marvin cut drafts and condensation when the old double-hungs lose their seal. Fascia gets wrapped in aluminum or replaced with AZEK PVC trim so it does not rot again.
What we have installed on Norfolk houses
Our Norfolk projects include James Hardie lap siding in Snow White and a pale cream, CertainTeed roofing systems, and PolyIso insulation on a low-slope roof section. Homeowners here tend to pick clean, light neutrals that keep the house looking crisp against tree-lined lots.
The photos on this page show the actual work, not catalog shots, so you can see how those colors and profiles look on a real Norfolk street.