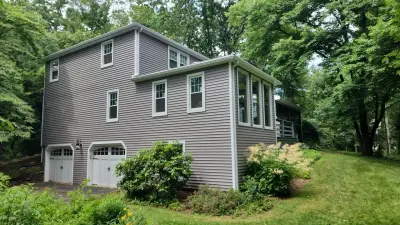
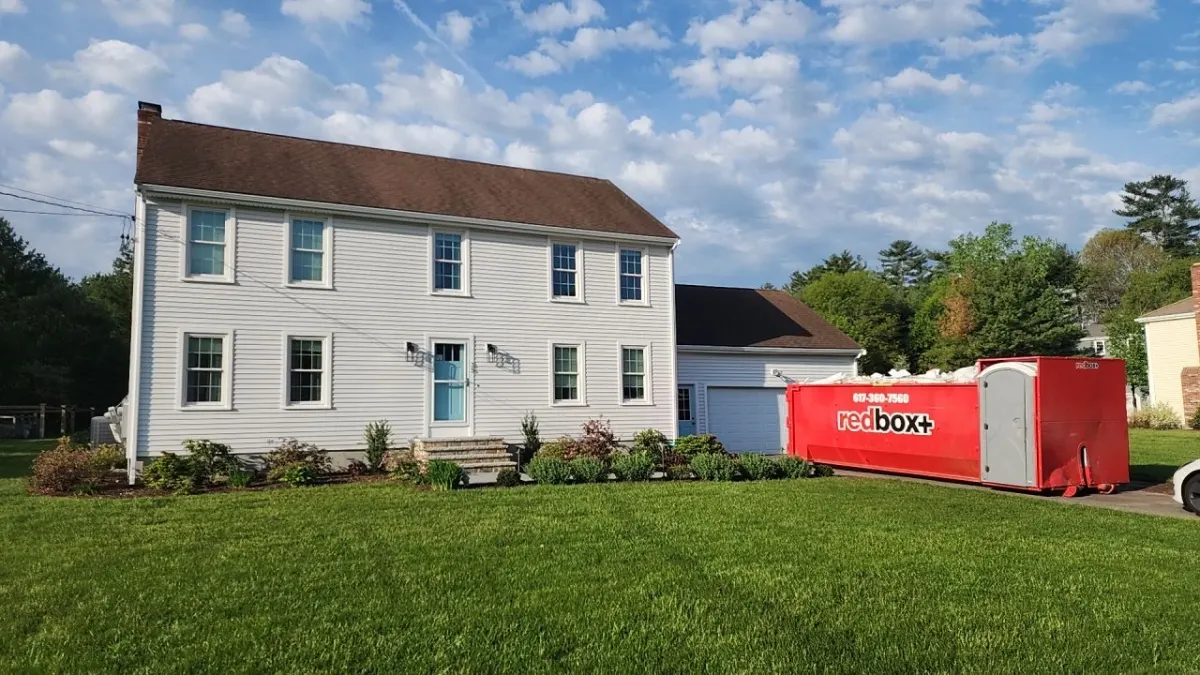
This siding project in Norfolk, MA was finished in May 2023. The colonial is resided in warm white lap siding over new exterior insulation, with white window casings and corner boards carried across the main block, garage wing and rear ell.
The street view shows a two-story colonial with a center entry, a gabled roof and a lower attached garage wing, with a long red dumpster staged on the driveway alongside a portable toilet. Around the side, the gable end climbs past a full-height red brick chimney and a bay window with its own hipped roof projects from the first floor. A detail shot catches the wall mid-job: foil-faced foam insulation board covering the sheathing, Tyvek above it at the eave line, and a white-cased double-hung sitting proud of the new insulation with flashing tape across its head.
Old siding came off and the walls were built back up in layers - housewrap at the top course, then foil-faced foam board taped tight over the sheathing before finish siding went on. Window heads were taped and each opening re-cased to sit flush with the added insulation thickness. The dumpster and portable toilet on the drive mark a full tear-off with staged debris removal.
Details visible in the photos include symmetrical colonial facade, attached garage wing, teal front door. Materials on the elevation: vinyl lap siding, white PVC window trim, brown asphalt shingle roof, double-hung windows.
Products used: CertainTeed. The finish shown is Colonial White (closest manufacturer match). Permits, inspections and dumpster logistics were handled by us. Progress photos went to the homeowner as the job moved along.
Planning something similar in Norfolk? A consultation is free and ends with a written price.



Free online quote in minutes — or talk to a project manager today.