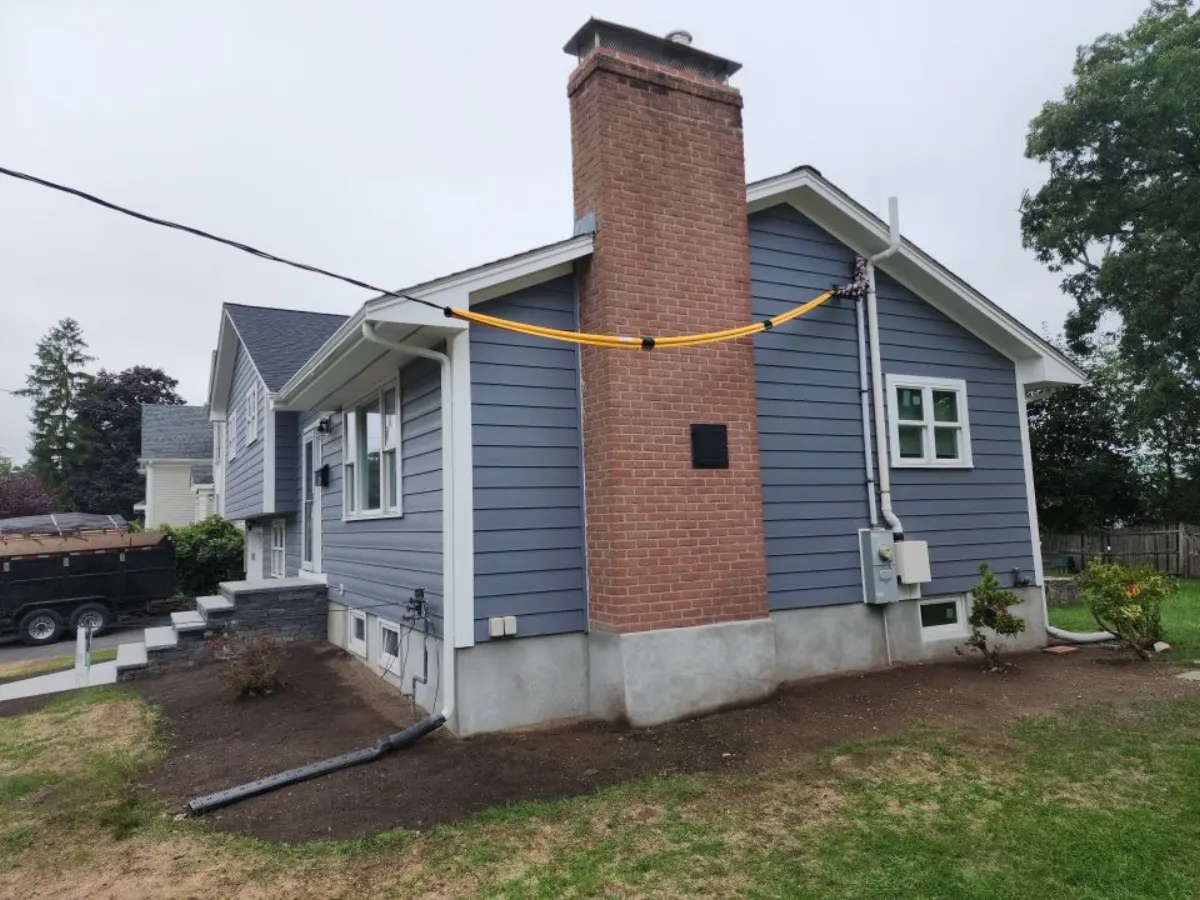
Needham, MA - siding completed September 2022. Front and side views of a split-level home clad in blue-gray composite lap siding with bright white trim, a red front door, granite entry steps, and a matching white garage door.
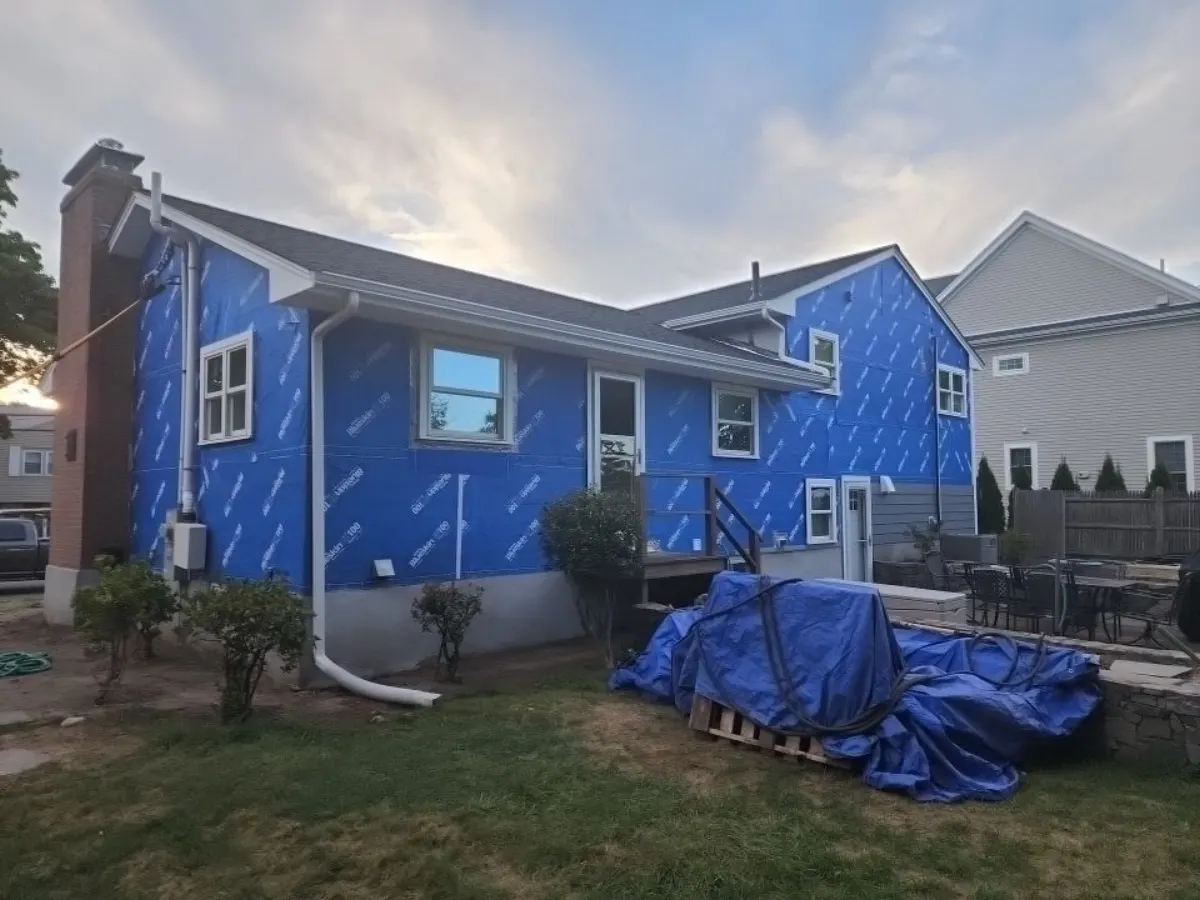
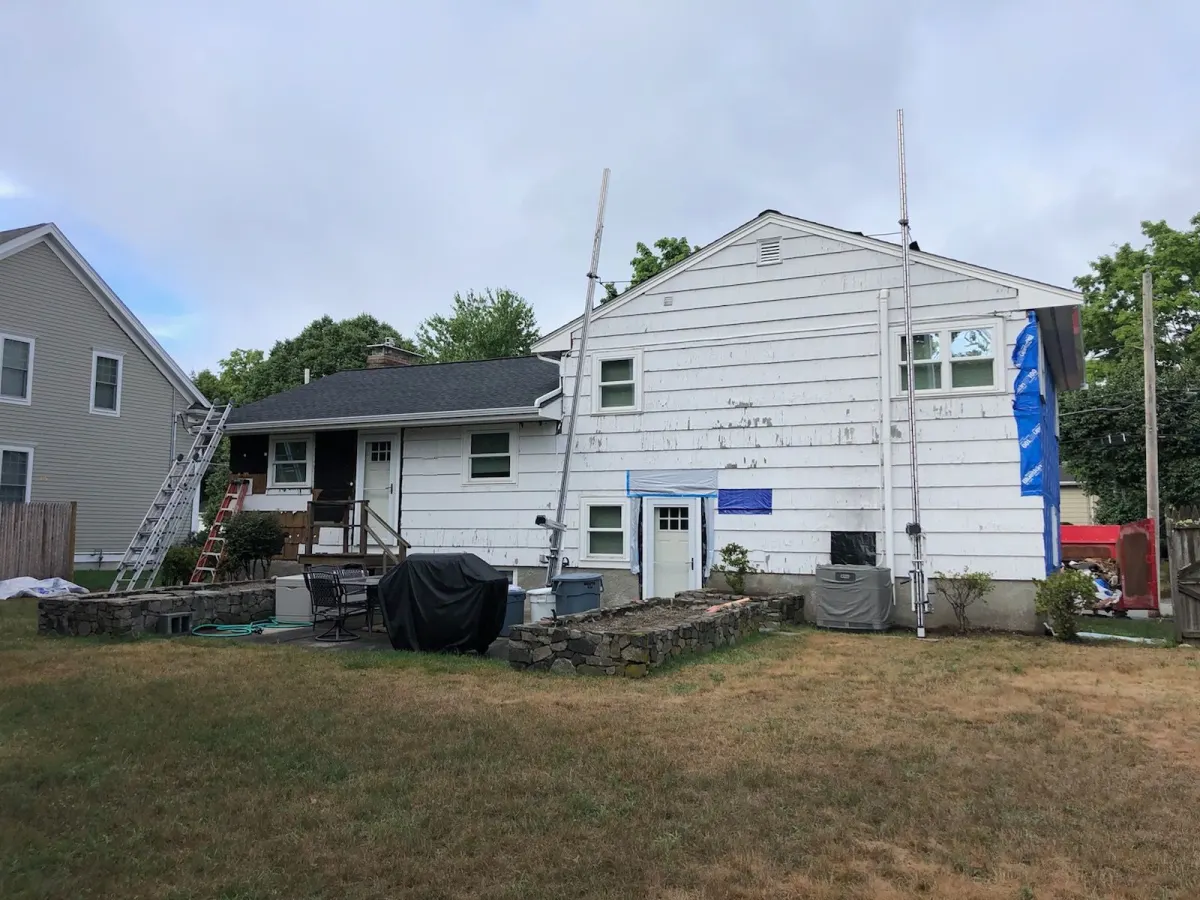
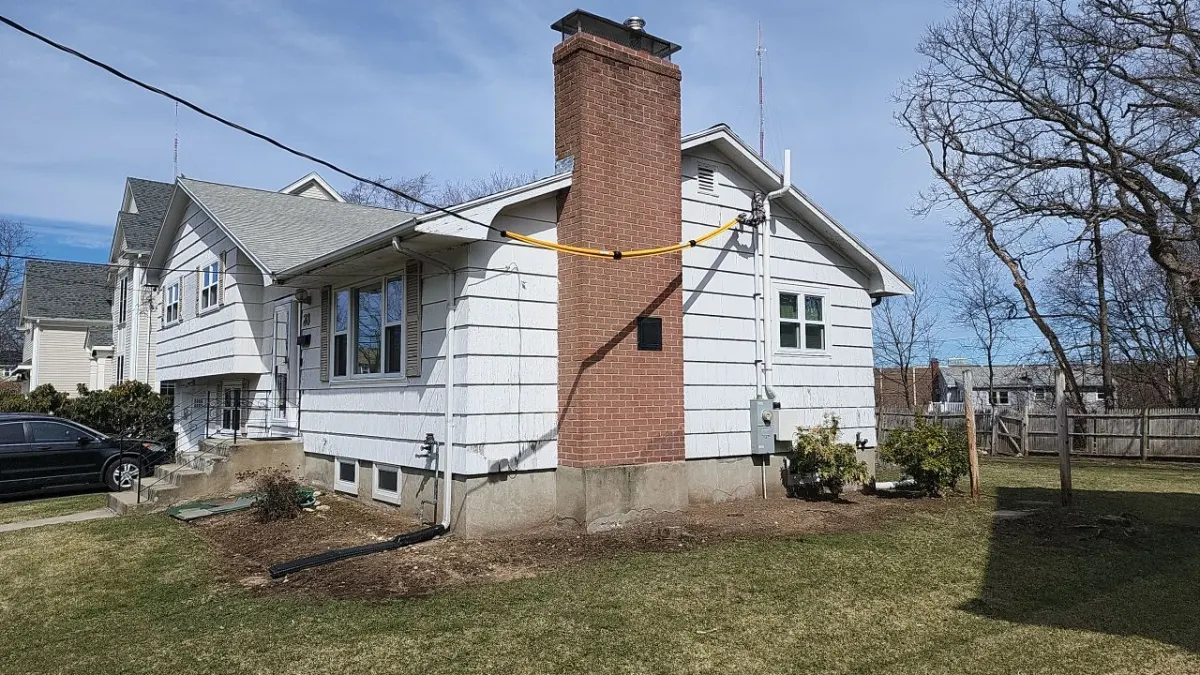
Photos catch the house at the end of a full exterior reset. The main gable runs low to the ground on the garage side and steps down to a lower wing on the right, where a brick chimney climbs the full height of the end wall and was left uncovered. Freshly poured concrete foundation walls show below the siding on every elevation, with new basement hopper windows set into them. Bare graded soil and a new concrete walk surround the entry, and downspouts drain into buried lines running out into the yard.
Every wall was reclad in lap siding over a taped weather barrier, with new trim run at corners, rakes, and window casings. Openings were re-flashed and cased, gutters and downspouts were replaced along both roof lines, and the exposed foundation was finished. A stone-faced entry stoop with granite treads and a poured walk were built at the same time.
Details visible in the photos include split-level front elevation, red entry door, granite steps and walkway. Materials on the elevation: composite lap siding, white trim, white garage door, white vinyl windows.
Specified here: Everlast. The finish shown is blue-gray. The site was cleared at the end of each working day rather than only at the end of the job. The same crew that started the project finished it.
Serving Greater Boston homeowners - get a free assessment and a written quote for your own project.









Free online quote in minutes — or talk to a project manager today.




