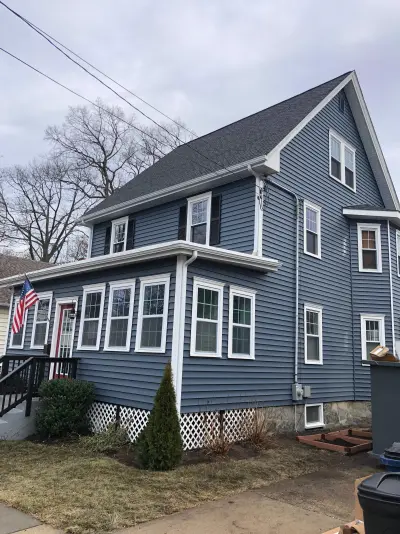
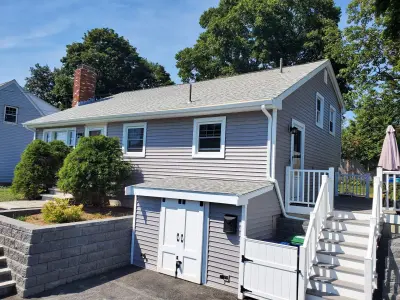
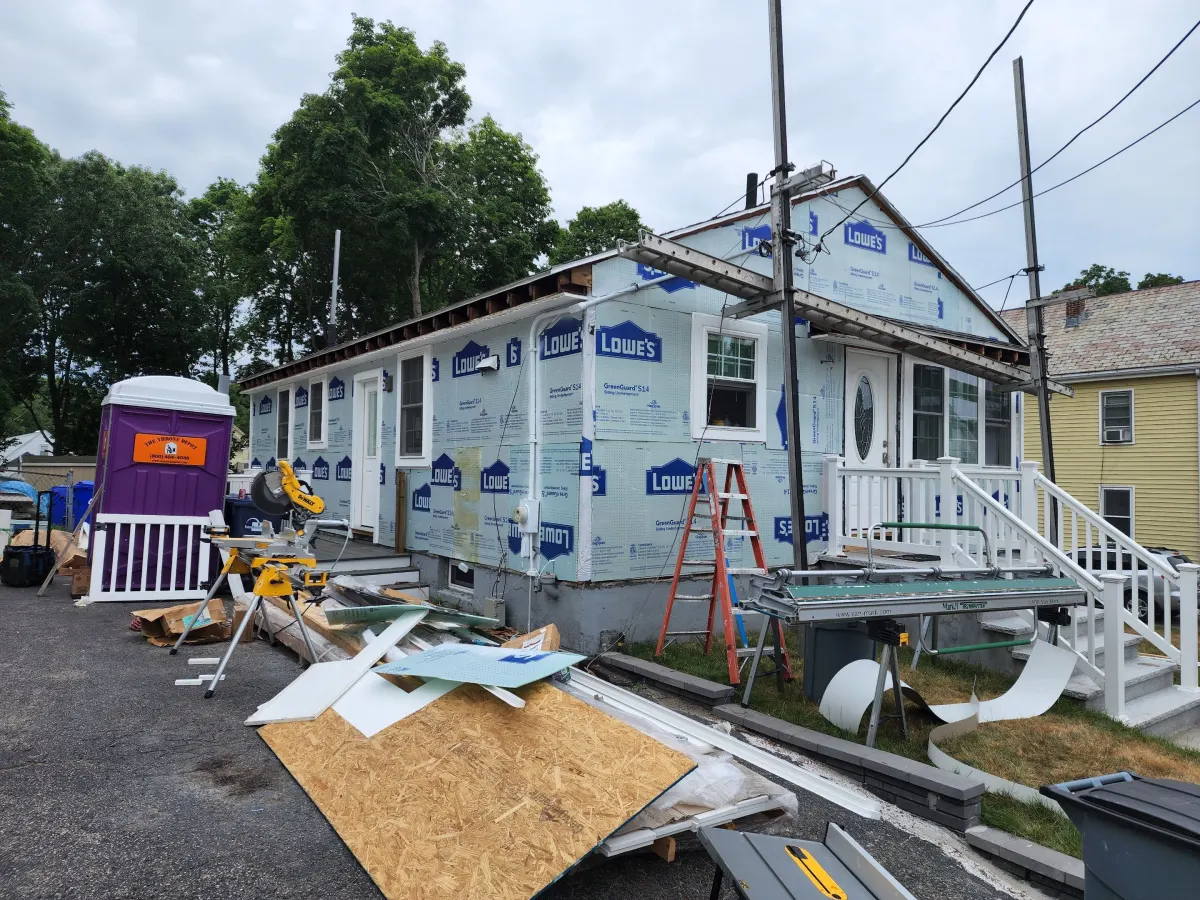
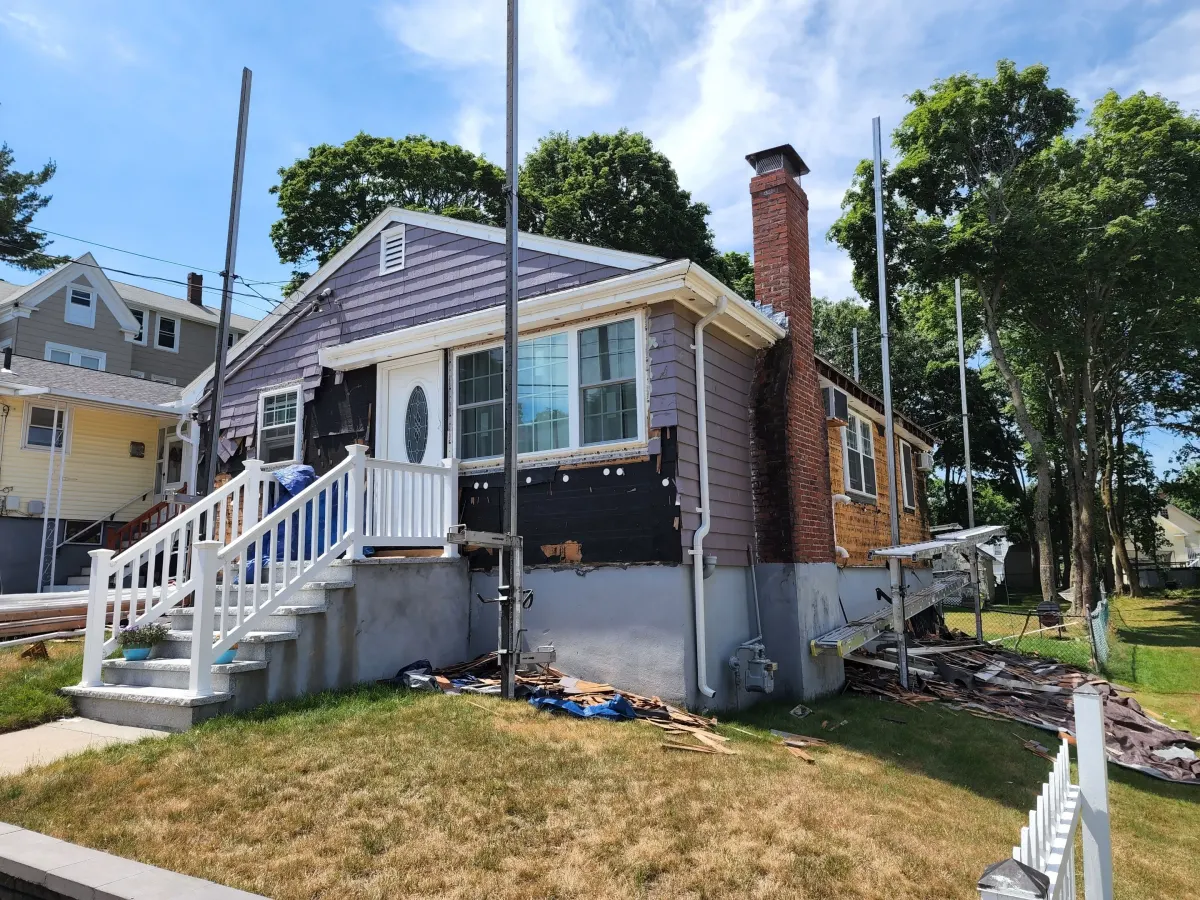
We completed this siding job in Boston, MA in July 2022. The photos show brown lap siding installed tight to the gable ends and around window openings, finished with contrasting cream corner and frieze boards and white window casings above a parged foundation.
This one is a small single-story house with a steep front gable, a low-slope side wing and a rear entry deck. Photos show the gable end clad top to bottom with a louvered attic vent set high in the peak, a floodlight mounted mid-wall and a parged concrete foundation left exposed below the starter course. Around the corner, a shingled roof runs the length of the wing over a white vinyl-railed deck. Another frame shows the front, where an enclosed sunporch with a bank of windows sits beside granite steps and a white railing.
Walls were re-clad on all elevations, including the gable end, the side wing and the enclosed porch. New white gutters, downspouts and a wrapped rake edge went on, and the attic vent, exterior lights, dryer vent and meter penetrations were cut in and sealed. Lattice skirting was fitted under the rear deck and the courses were stopped at the parged foundation.
Details visible in the photos include gable end wall, brick chimney, walkout basement door. Materials on the elevation: brown vinyl lap siding, cream trim boards, white window casings, parged concrete foundation.
Specified here: CertainTeed, Pella. The finish shown is medium chocolate brown. The same crew that started the project finished it. The site was cleared at the end of each working day rather than only at the end of the job.
We work throughout Greater Boston - book a free on-site consultation and we'll give you a real number.




Free online quote in minutes — or talk to a project manager today.