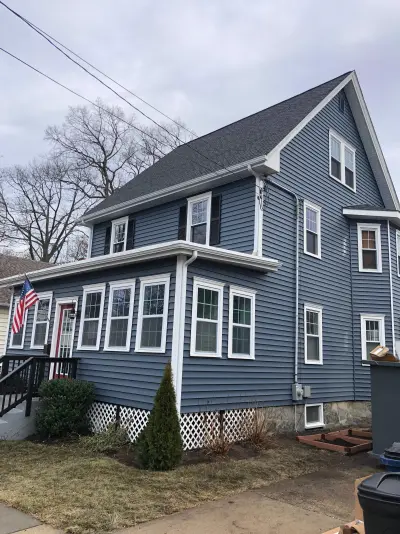
This siding project in Boston, MA was finished in January 2022. A city home re-clad in medium slate gray lap siding with heavy white trim, a classical entry surround and crisp white window casings, set behind a white picket fence.
The corner view shows a tall city house with a hipped roof, a single gabled dormer, and a two-story bay projecting toward the street under its own hipped roof. A second angle from the driveway side shows how the gray lap wraps that bay and steps down to a lower rear wing. The entry photo is tight on the door: a classical surround with fluted pilasters and a molded cornice, a black storm door, and a narrow grid window on either side. A screenshot of a measurement diagram of the elevations shows how the siding and window quantities were taken off before ordering.
Working from a measured takeoff means the siding, corner boards and casing were ordered to the actual wall areas rather than estimated on site. The bay and dormer cheeks are sided in full courses with mitered corner boards, and the entry surround was built out as a separate trim assembly over the new cladding. Window casings were replaced on every opening including the narrow flankers at the door.
Details visible in the photos include hip roof with dormer, classical door surround, white picket fence. Materials on the elevation: vinyl lap siding, white PVC trim, asphalt shingle roof, white-framed windows.
Built with CertainTeed, GAF, ThermaTru. The finish shown is Sterling Gray (closest manufacturer match). Deliveries were staged so materials weren't sitting on the lawn for weeks. One project manager ran the job from first measurement through final walkthrough.
Planning something similar in Boston? A consultation is free and ends with a written price.


Free online quote in minutes — or talk to a project manager today.