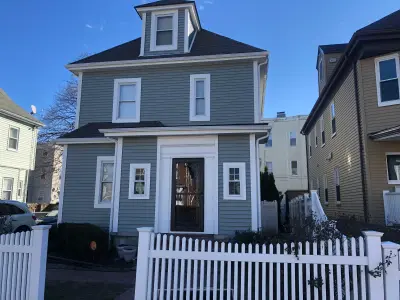
A siding project our team completed in Boston, MA - January 2022. Warm tan lap siding wraps the cape-style home with white window trim and black louvered shutters, running past a tall exterior brick chimney and a front stoop with an iron handrail.
Two of these frames are close, low-angle looks up the gambrel end of the house after siding, where the upper story overhangs the first floor and the roof breaks to a shallow pitch near the ridge. Lap courses run unbroken across that wide end wall, ducking under a soffit return and past a brick chimney that stands clear of the wall. A third photo, taken before work, shows the same neighborhood house in worn dark red shingle siding with a bare brick chimney, louvered shutters and an iron stoop rail. The contrast between the two conditions is the point.
Old shingle siding came off and new lap siding went on over the full envelope, including the gambrel end and the second-story overhang. New white trim was installed at corners, soffit returns and every window casing, and gutter and downspout runs were reset along the eave. Siding was cut and finished down to the poured foundation wall.
Details visible in the photos include exterior brick chimney, black louvered shutters, white picket fence. Materials on the elevation: vinyl lap siding, black shutters, white PVC trim, white-framed windows.
Products used: CertainTeed. The finish shown is Natural Clay (closest manufacturer match). Permits, inspections and dumpster logistics were handled by us. Progress photos went to the homeowner as the job moved along.
Considering siding in Boston or nearby? Financing is available and consultations cost nothing.


Free online quote in minutes — or talk to a project manager today.