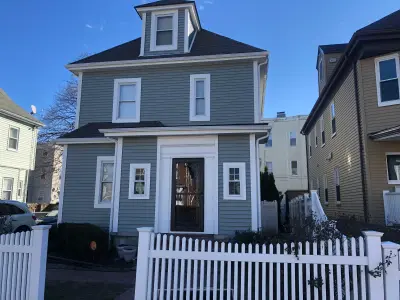
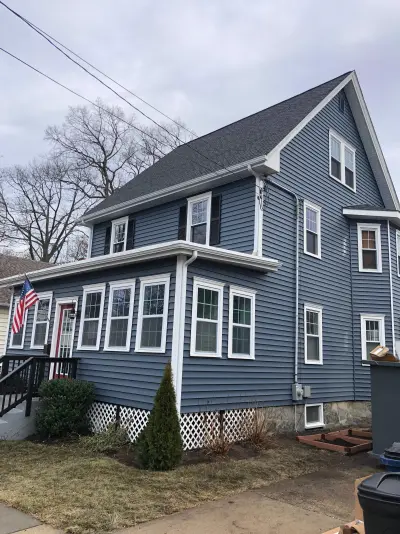
Boston, MA - siding completed July 2022. A Victorian with an angled bay tower is finished in blue-gray lap siding and wide white trim, sitting on its original stone foundation with a covered front porch and new roof above.
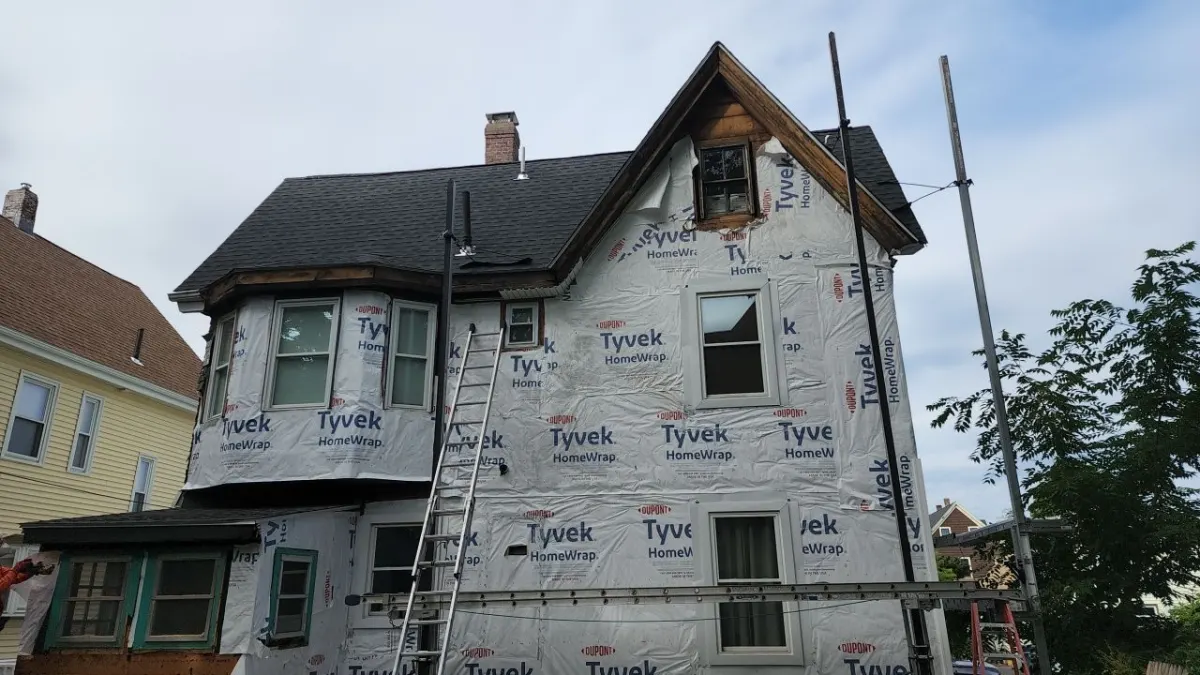
A three-story Victorian whose front corner is built as a polygonal tower under a steep conical roof. Blue-gray lap siding runs across the tower facets, the gambrel side wall and the front dormer, all outlined in wide white casing. The covered front porch keeps its turned newels and white railing, with a run of steps down to the walk and lattice closing in below. The progress photo shows the same house with the porch roof edge stripped to bare wood and staging planks running along the eave, a portable toilet in the drive.
This was a full re-side with roof work above it. The eaves, rakes and porch roof edge were stripped and rebuilt before new fascia and frieze went on, the tower facets and dormer cheeks were sided individually, and every opening was re-cased in wide white trim. The stone foundation and porch railing were kept and worked around.
Details visible in the photos include angled bay tower, steep hip roof, front porch with columns. Materials on the elevation: vinyl lap siding, white PVC trim, asphalt shingle roof, white window casings.
Materials on this job: CertainTeed, GAF. The finish shown is Sterling Gray (closest manufacturer match). The work carries a written workmanship warranty alongside the manufacturer's material warranty. Pricing was agreed in writing before the crew started, and the number at the end matched it.
Serving Greater Boston homeowners - get a free assessment and a written quote for your own project.




Free online quote in minutes — or talk to a project manager today.