We completed this siding job in Weston, MA in December 2023. Light khaki lap siding meets a stone veneer base and cedar accent panels, with black-framed windows and white trim; a close-up shows the crisp reveal lines running up to the gable soffit.
This is a large multi-wing house pulled together under one siding package. Two tall stone chimneys rise past a steep gable wing and a hipped center section, and the roof carries a dark shingle field with a standing-seam metal apron over the projecting bay. Lap siding runs from the stone water table up to boxed eaves, and a rear elevation photographed from the pool deck shows a wood-clad bay, deep window walls, and a low-slope screened structure at the far corner. Bare ground, gravel and a construction placard still taped inside a window show the site mid-finish.
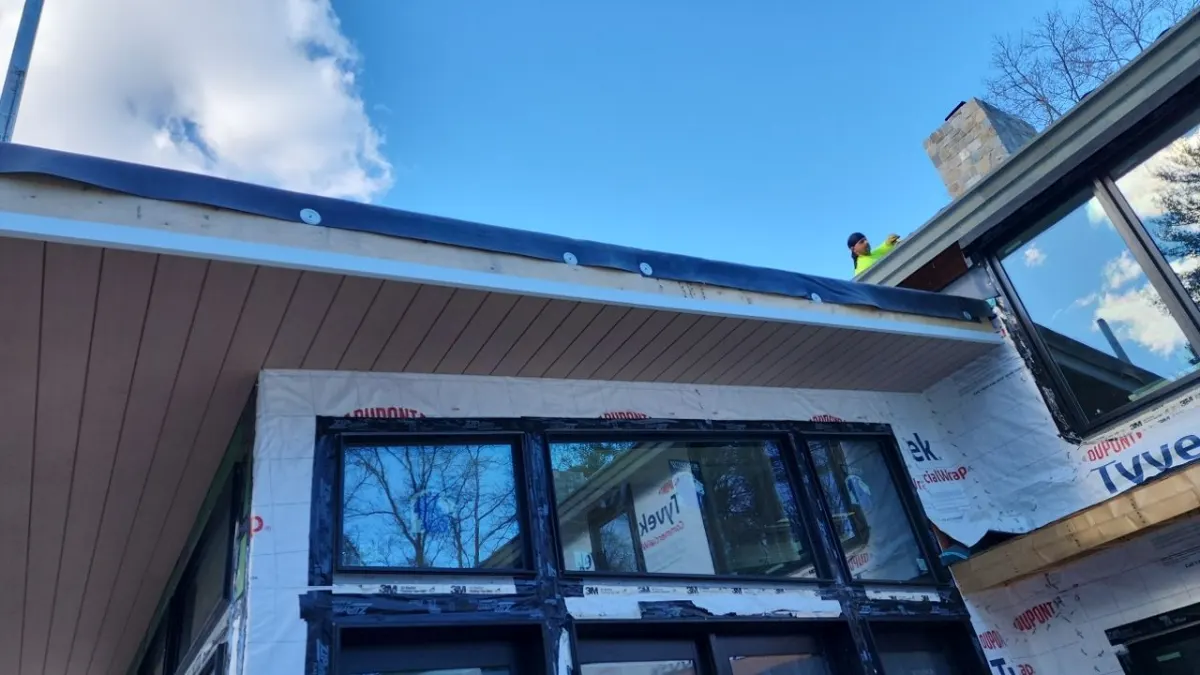
The photos show a full exterior wrap rather than a patch: siding is cut tight to new stone veneer, to metal roof edges, and around large mulled window units in dark frames. Corner boards, frieze and soffit trim were run new throughout, and openings were re-flashed and trimmed before the courses were laid. Grading and hardscape were still open when the elevations were shot.
Details visible in the photos include stone veneer wainscot, black window frames, cedar accent wall. Materials on the elevation: fiber cement lap siding, white PVC trim, black-framed windows, stone veneer base.
Materials on this job: AZEK, Boral, James Hardie. The finish shown is light khaki tan. The work carries a written workmanship warranty alongside the manufacturer's material warranty. Pricing was agreed in writing before the crew started, and the number at the end matched it.
We work throughout MetroWest - book a free on-site consultation and we'll give you a real number.




Free online quote in minutes — or talk to a project manager today.




