We completed this siding job in Wayland, MA in February 2022. A two-story commercial building whose upper floor is clad in medium gray lap siding with wide white trim and window casings, sitting above an existing red brick ground floor and storefront.
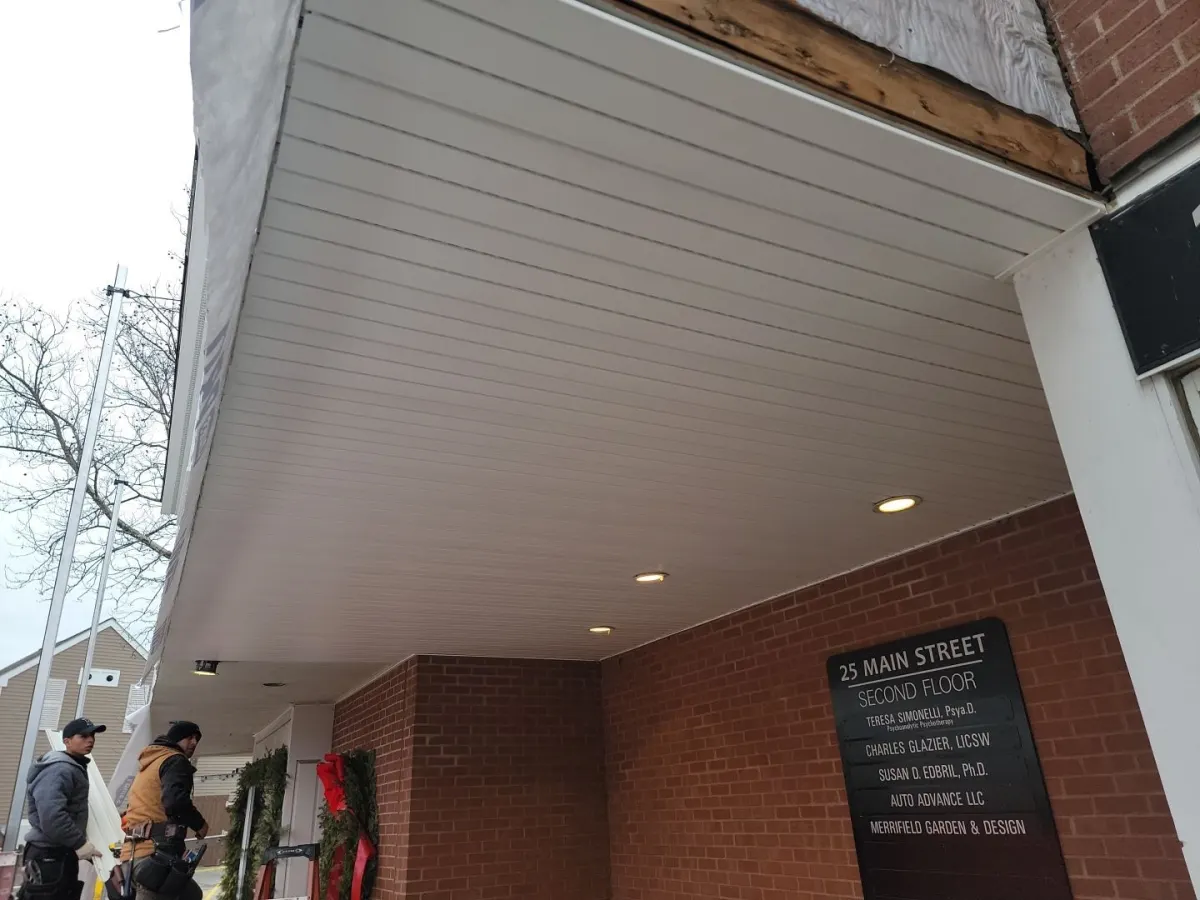
One photo shows the gable end of the block, gray lap siding running full height above the brick ground floor with a light pole and downspout tight to the wall. Another takes in the long street elevation, where a row of gabled dormers steps down the roof above the second-floor windows and the siding wraps the corner over the storefront brick. Two more frames show the job in progress: staging planks and a Werner tarp hung across the second floor, orange debris netting over the dormers, and a dumpster and stacked siding bundles fenced off with cones and caution tape in the parking lot.
The progress photos show the work staged off pump jacks and ladder jacks rather than a full scaffold, with debris netting hung to protect the storefronts below. Wall sheathing was reached from that staging, and the trim, gutter and dormer cheeks were replaced along with the siding. The lot was cordoned with cones and tape so the ground-floor tenants stayed open through the job.
Details visible in the photos include gambrel roofline, two-story commercial block, wide white rake trim. Materials on the elevation: lap siding, white PVC trim, white-framed windows, brick ground floor.
Specified here: James Hardie, AZEK. The finish shown is Pearl Gray (closest manufacturer match). The same crew that started the project finished it. The site was cleared at the end of each working day rather than only at the end of the job.
We work throughout MetroWest - book a free on-site consultation and we'll give you a real number.




Free online quote in minutes — or talk to a project manager today.




