A siding project our team completed in Norwood, MA - January 2022. A close entry view and a rear elevation show light blue lap siding with white trim throughout, black shutters flanking the windows, and a gabled portico on white columns over brick steps.
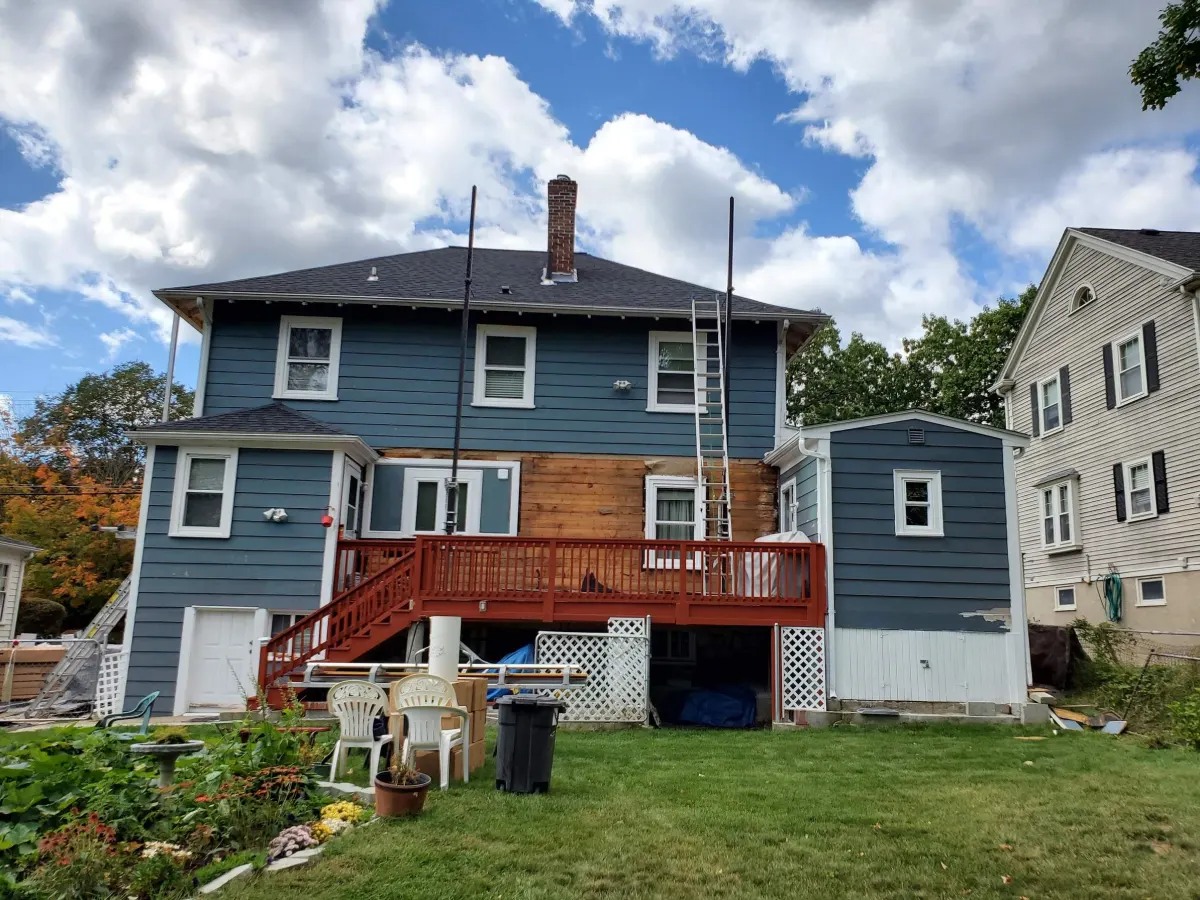
The rear elevation shows a hip-roofed colonial with a brick chimney rising through the ridge and a squared rear ell whose skirt wall is boarded in white below the deck line. A red-stained deck with matching stair and white lattice screening spans the back. The driveway corner photo catches the overhanging second story and the boxed eave return, with new casings around a basement-level entry door. Out front the house sits above a fieldstone retaining wall, its bay of triple windows on the first floor picked out in wide white casing.
Full recladding of the main block plus the rear ell and the projecting first-floor bay. Window and door openings were recased in white, corner boards and eave trim replaced, and siding was fit around the deck ledger, exterior lights, and wall-mounted AC sleeves. The lattice-screened deck skirt and lower-level door surround were finished to match.
Details visible in the photos include gabled entry portico with columns, black shutters, brick front steps. Materials on the elevation: vinyl lap siding, white trim, black shutters, white columns.
Built with CertainTeed. The finish shown is light powder blue. One project manager ran the job from first measurement through final walkthrough. Deliveries were staged so materials weren't sitting on the lawn for weeks.
Considering siding in Norwood or nearby? Financing is available and consultations cost nothing.




Free online quote in minutes — or talk to a project manager today.




