800-984-2667
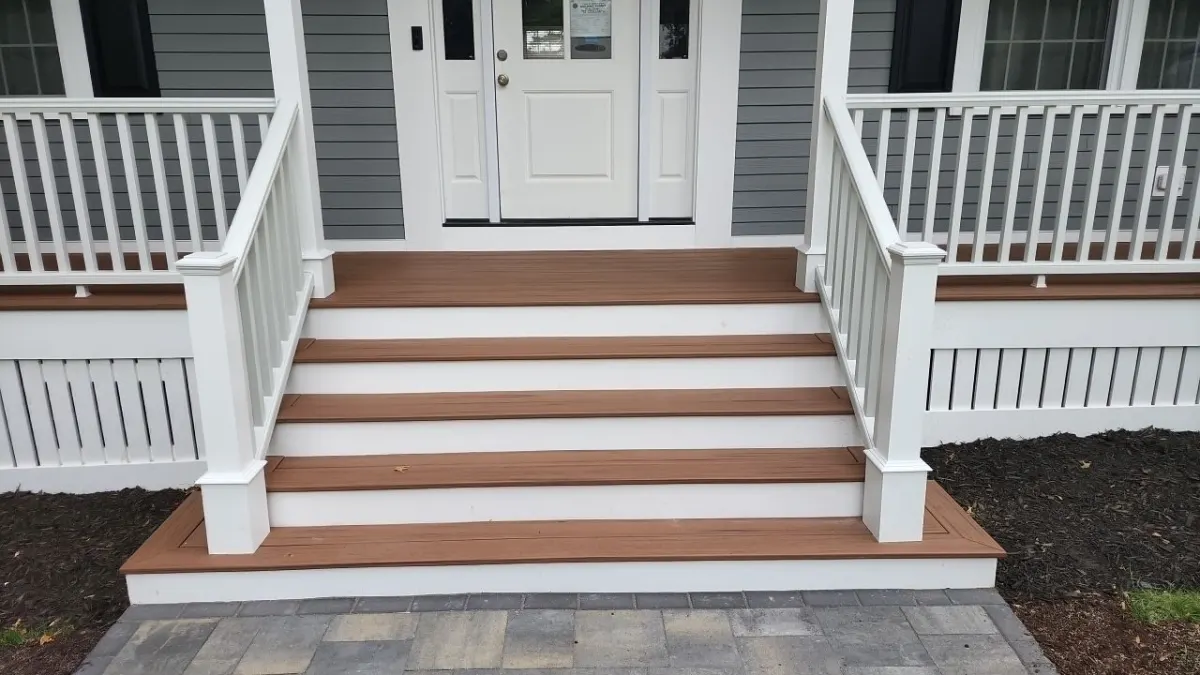
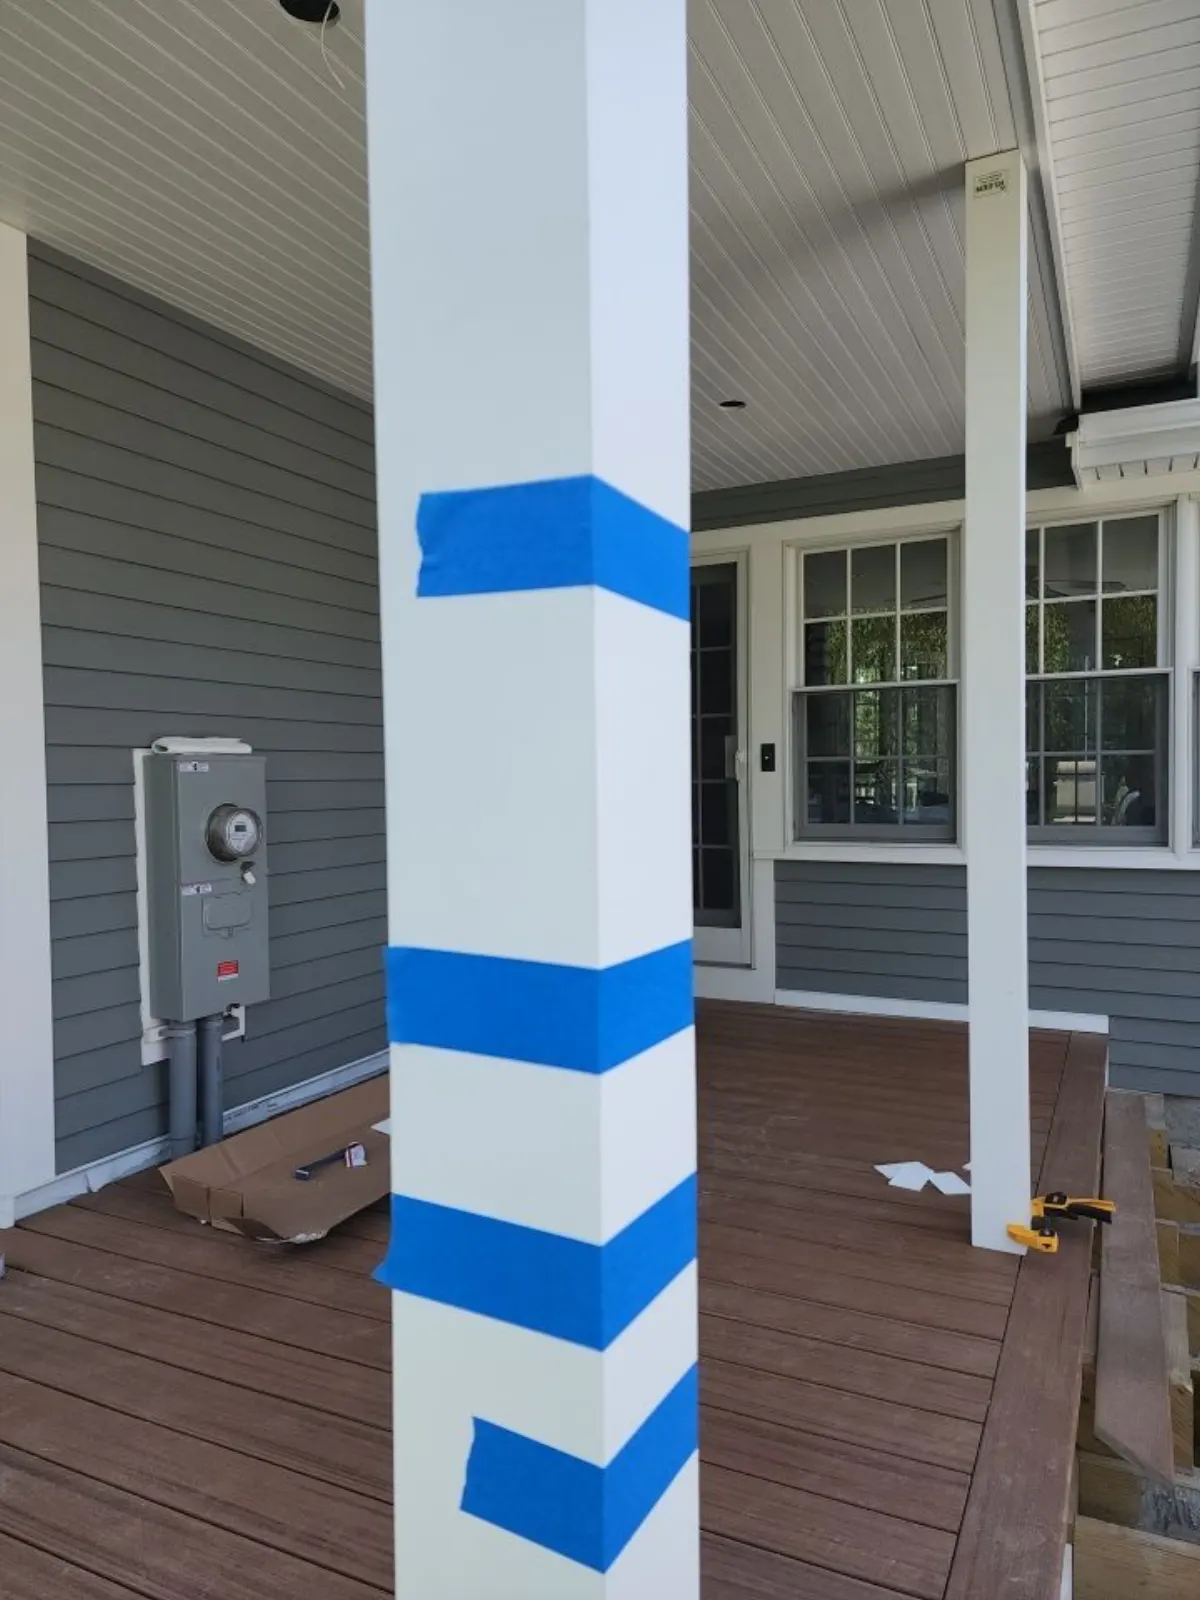
Photographed in Winchester, MA after the crew wrapped up in November 2022. Close-up and wide views of a wraparound covered porch: warm-toned composite decking and stair treads with white risers, white railings and posts, and a board-and-batten skirt below.
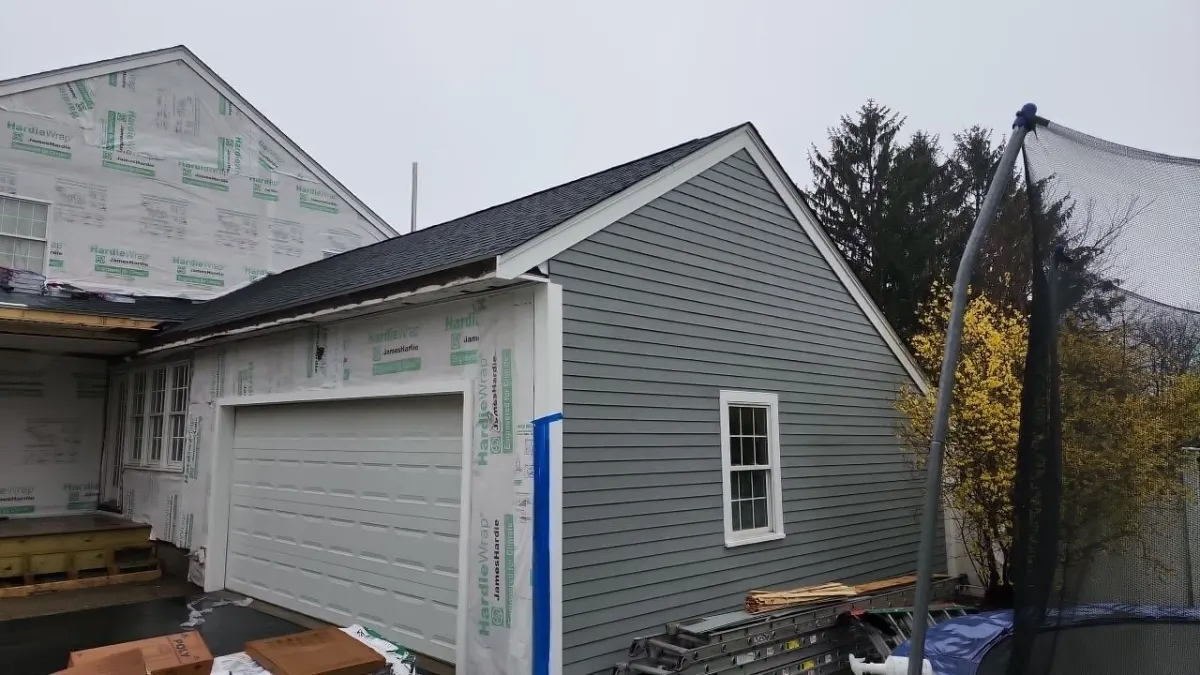
One photo frames the entry head-on: an arched-bracket portico built into the porch roof over a white door with sidelites, gray lap and black shutters above, and wide steps of composite treads over white risers landing on a paver walk. A second view from the yard shows the porch turning the corner, its floor and stair treads in a warm composite against white rail and a vertical board skirt. Another shot looks down the porch to where it meets a sunroom addition with black-framed windows. The wide street view shows the porch running the front and a matching gable garage to the right.
The porch is a framed structure on a closed foundation, with a vertical board skirt hiding the framing and a beadboard-style ceiling with a fan and recessed lights. Composite decking runs the floor and continues over the stair treads, and the railing is square-baluster with capped newels. Square columns on plinths carry a boxed beam, with the arched bracket built into the entry bay.
Details visible in the photos include wraparound covered porch, white column porch, composite steps with white risers. Materials on the elevation: composite decking, white vinyl railings, white PVC skirt boards, lap siding.
Specified here: James Hardie, GAF, Trex. The finish shown is light gray. The same crew that started the project finished it. The site was cleared at the end of each working day rather than only at the end of the job.
If your house needs siding around Winchester, we'll walk the property and quote it properly.