800-984-2667
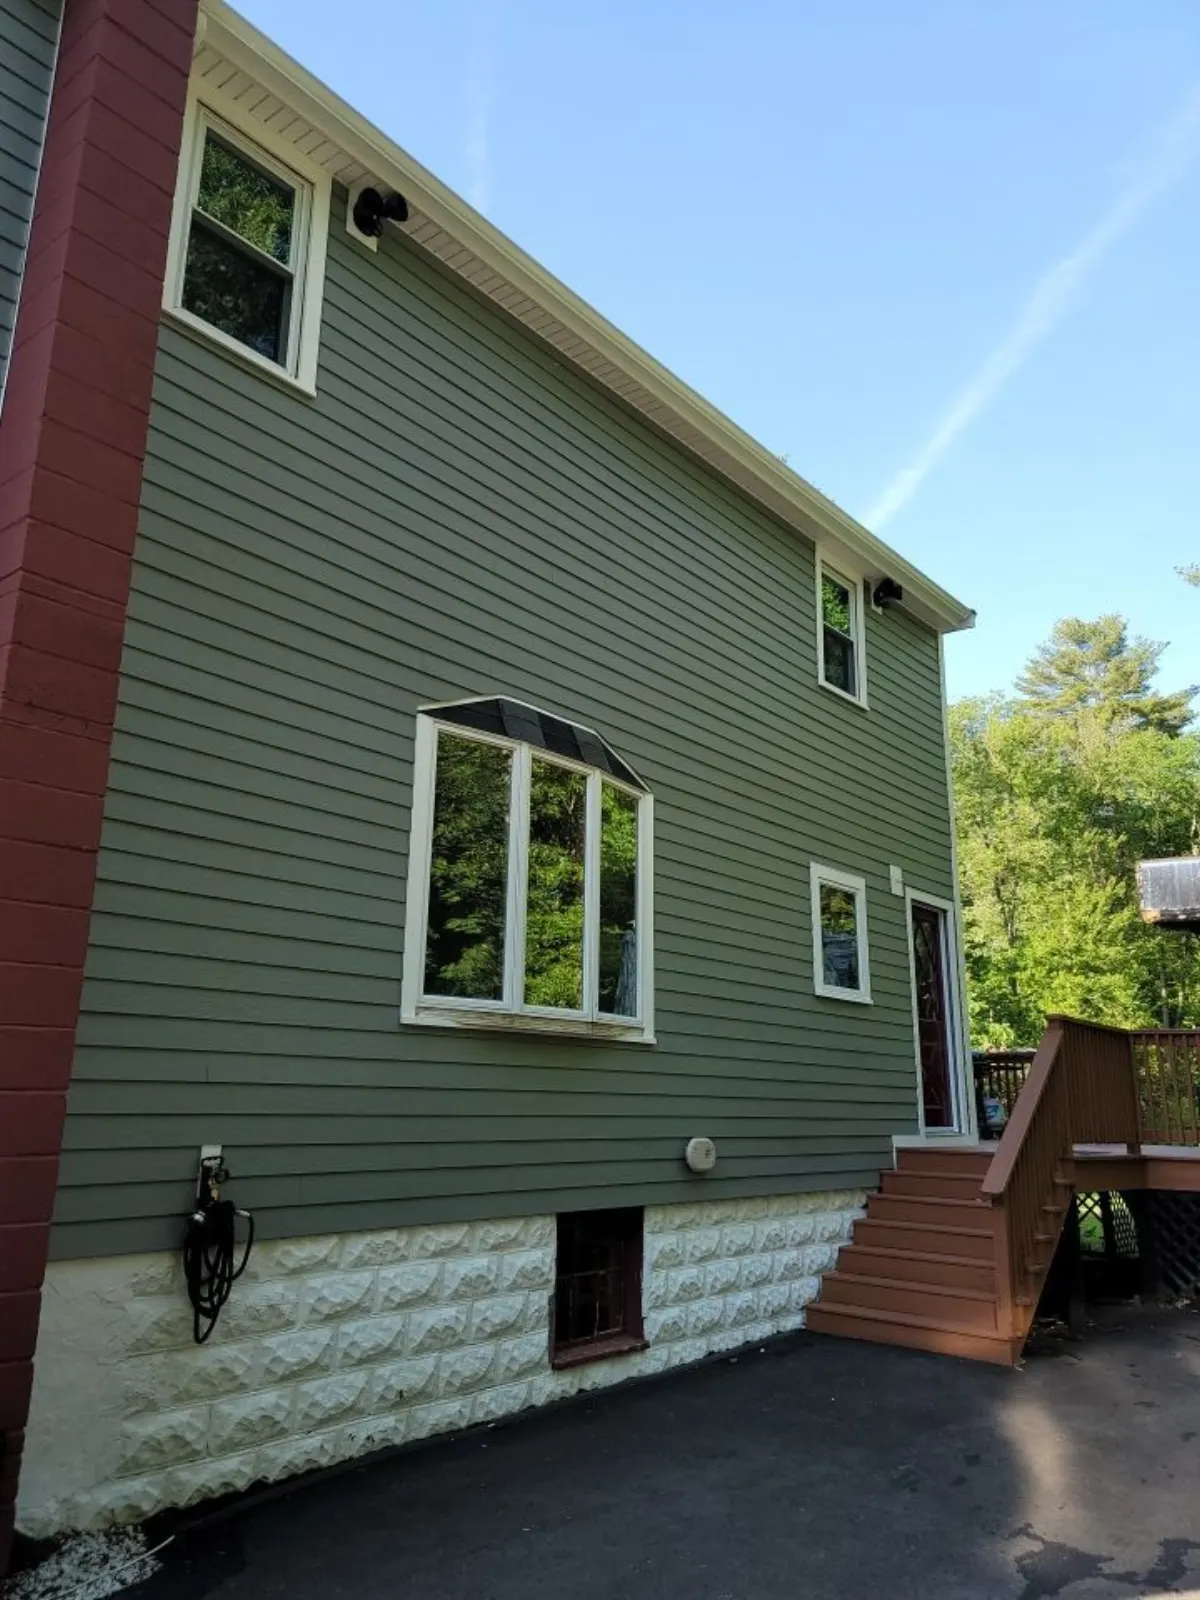
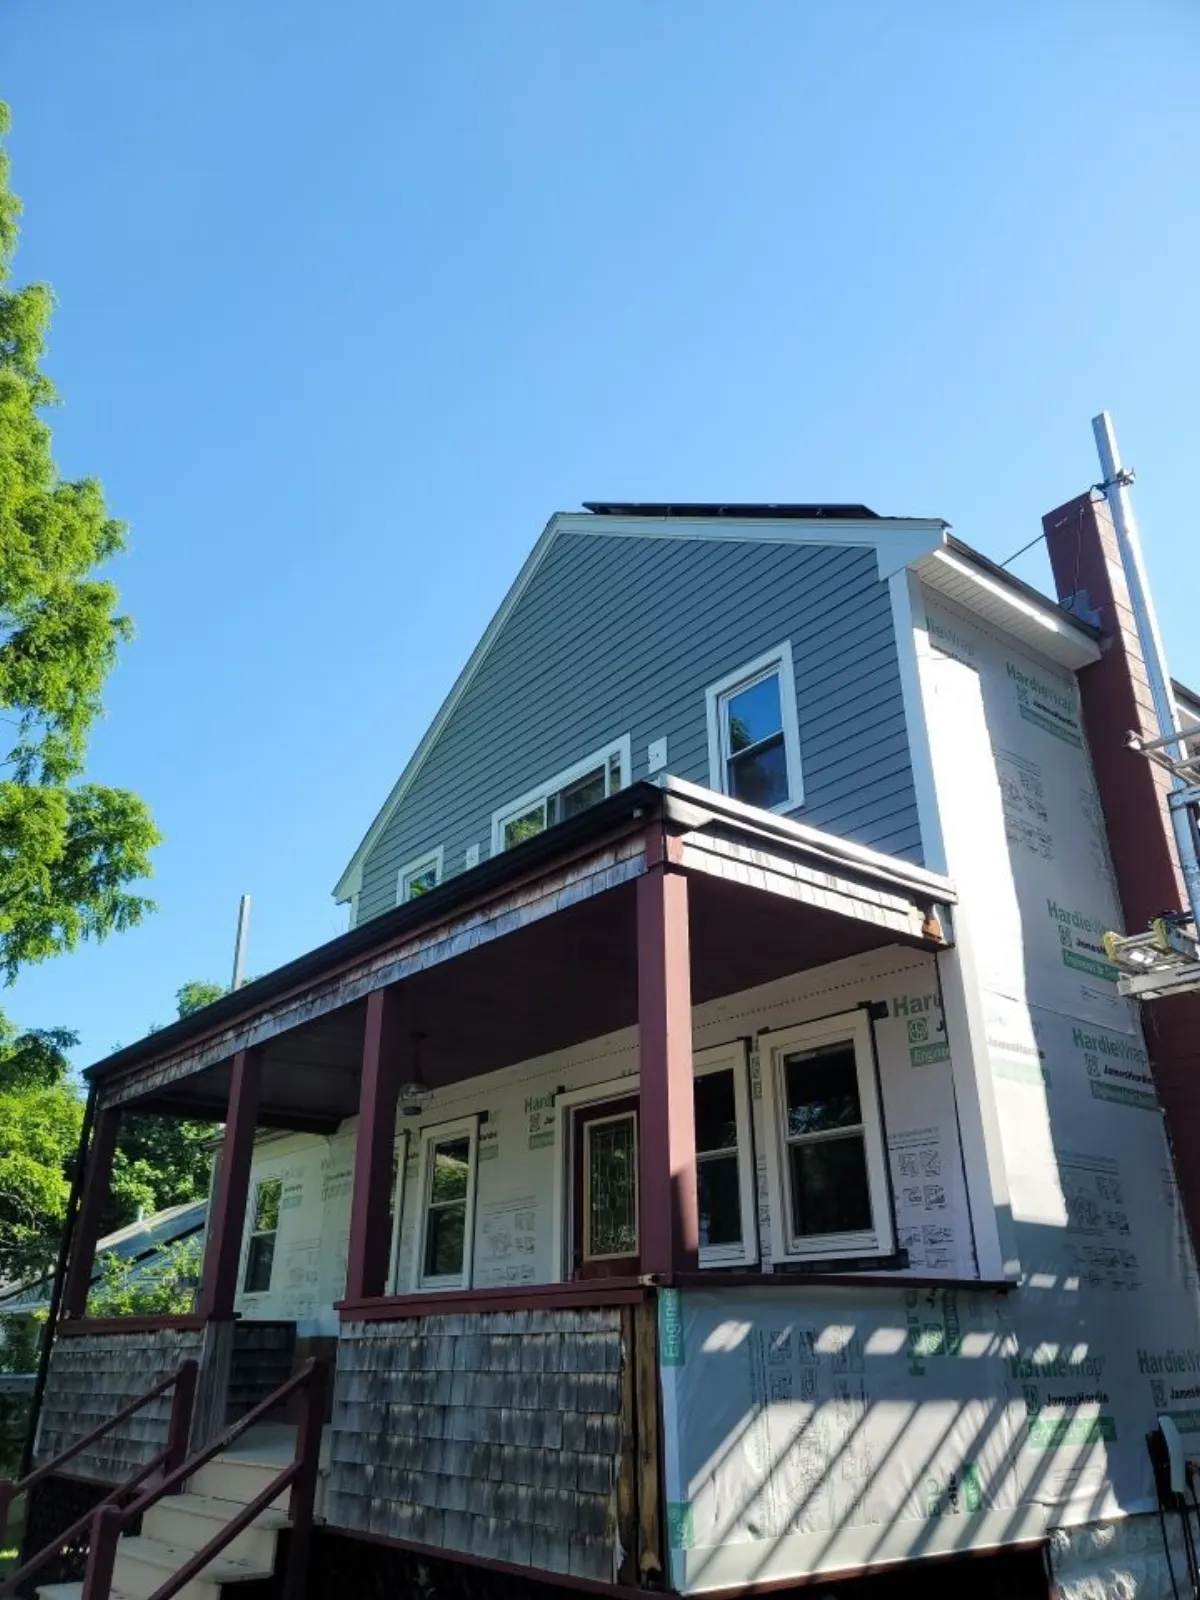
Stoughton, MA - siding completed June 2022. Two side elevations of a home in muted gray-green lap siding, with white and cream window trim, a small octagonal accent window and a bay window capped by a dark metal roof.
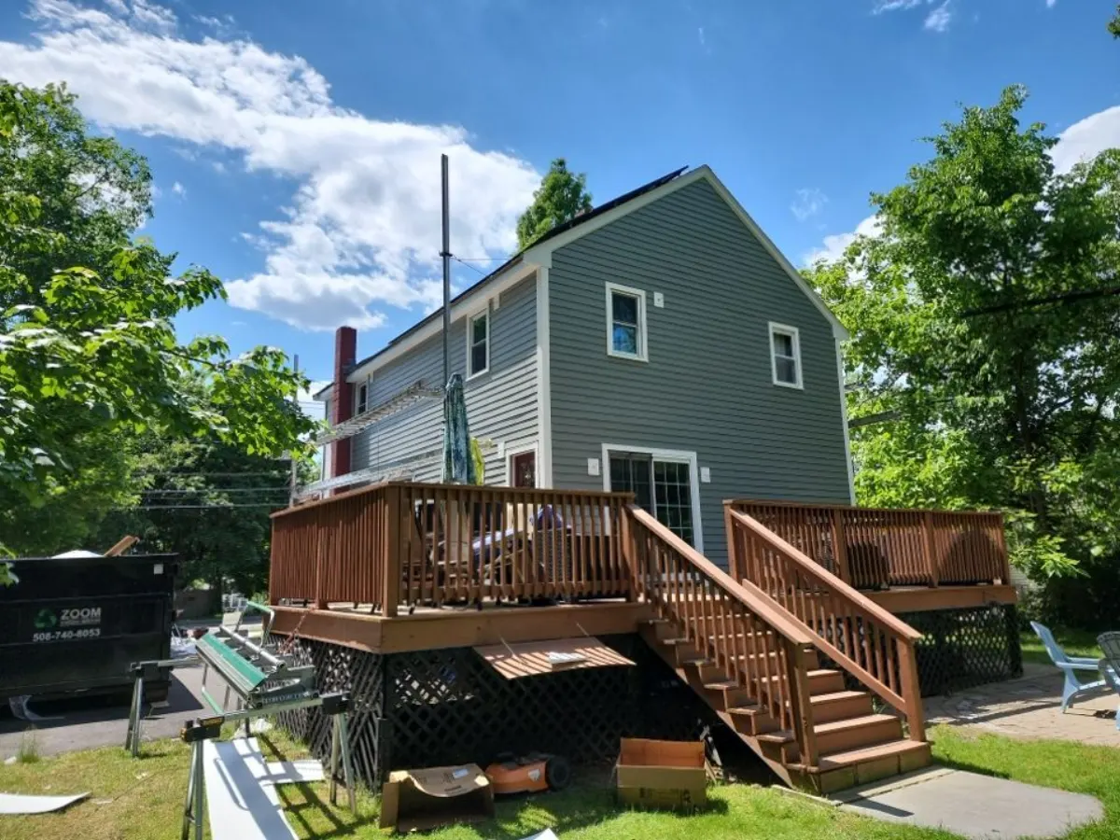
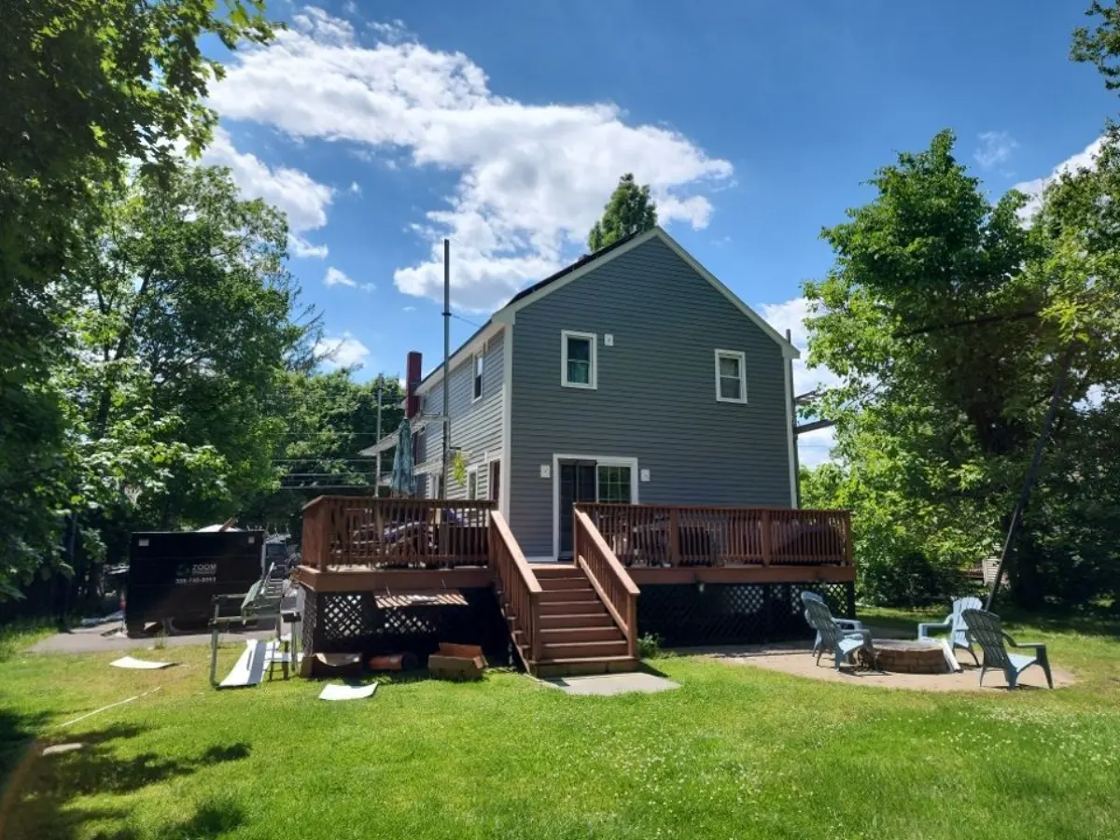
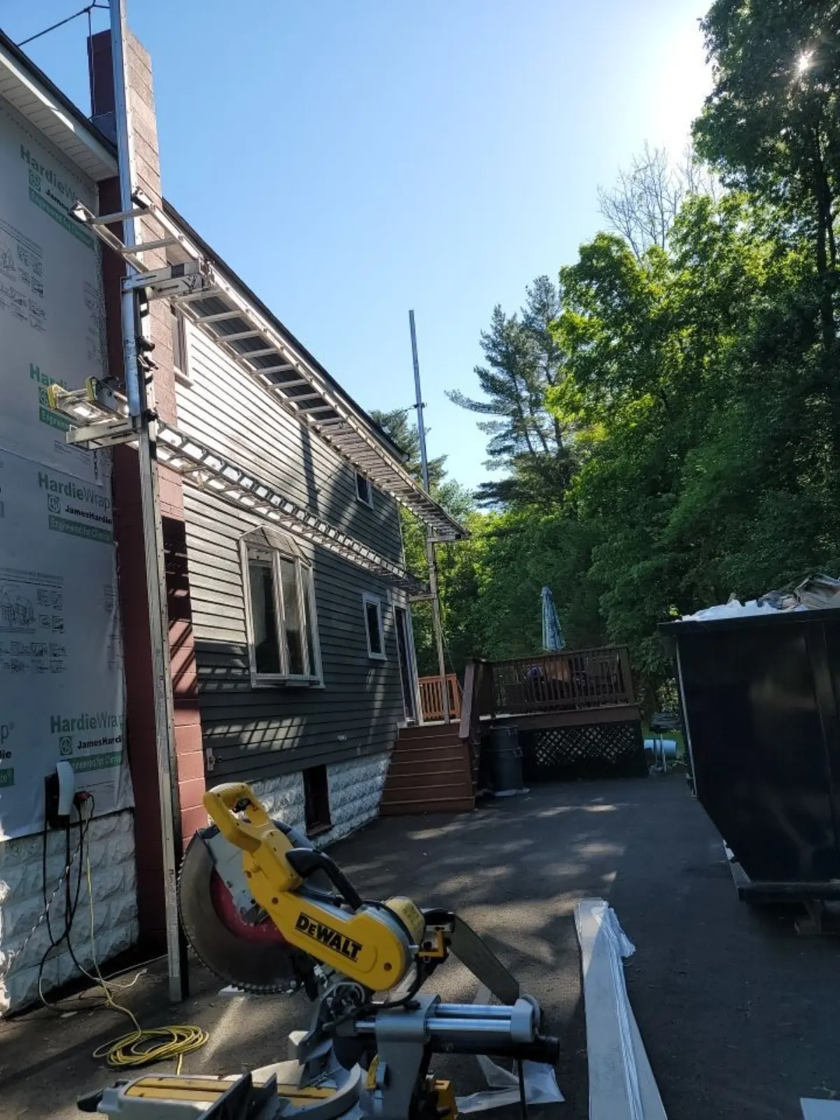
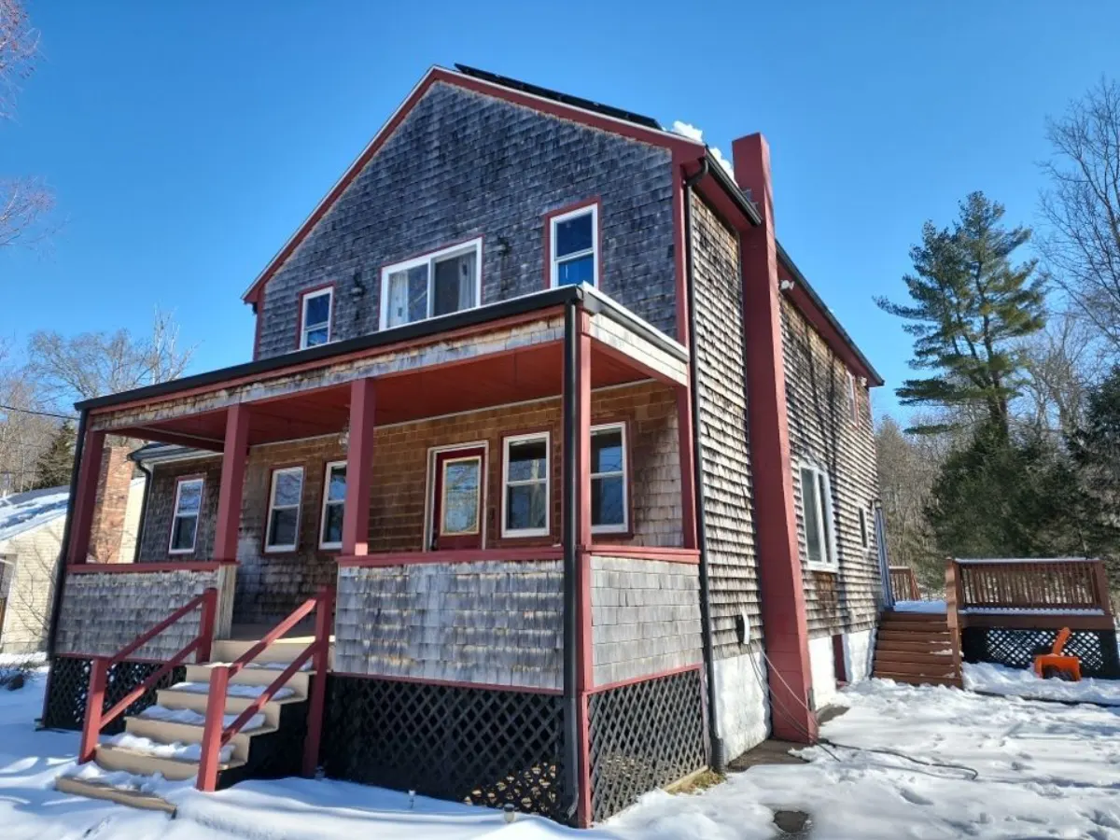
One photo catches the front mid-job: the second floor and the side wall already finished in gray-green lap, while under the porch roof the wall is still in HardieWrap around the entry door and windows, with the porch beam and soffit torn open to bare wood. A second wide shot from the yard shows the same front with a work van, sawhorses and offcuts on the lawn, and the original weathered shingles still on the porch knee wall. The side elevation shows a painted brick chimney running past the finished green wall to the roof. Another view shows the rear in green above a wood deck.
These photos show the sequence plainly: strip, wrap, then side, working the upper floors first and leaving the porch level open while the porch beam, soffit and skirt were rebuilt. The siding is scribed tight to the painted chimney and lands on a trim board over the block foundation. Corner boards, window casings and gutter trim are new; the porch posts and rails were kept and repainted.
Details visible in the photos include octagonal accent window, red-framed windows, bay window with dark roof cap. Materials on the elevation: fiber cement lap siding, white and cream window trim, brick chimney, textured concrete foundation.
Specified here: James Hardie. The finish shown is gray-green. The same crew that started the project finished it. The site was cleared at the end of each working day rather than only at the end of the job.
Serving Greater Boston homeowners - get a free assessment and a written quote for your own project.