800-984-2667
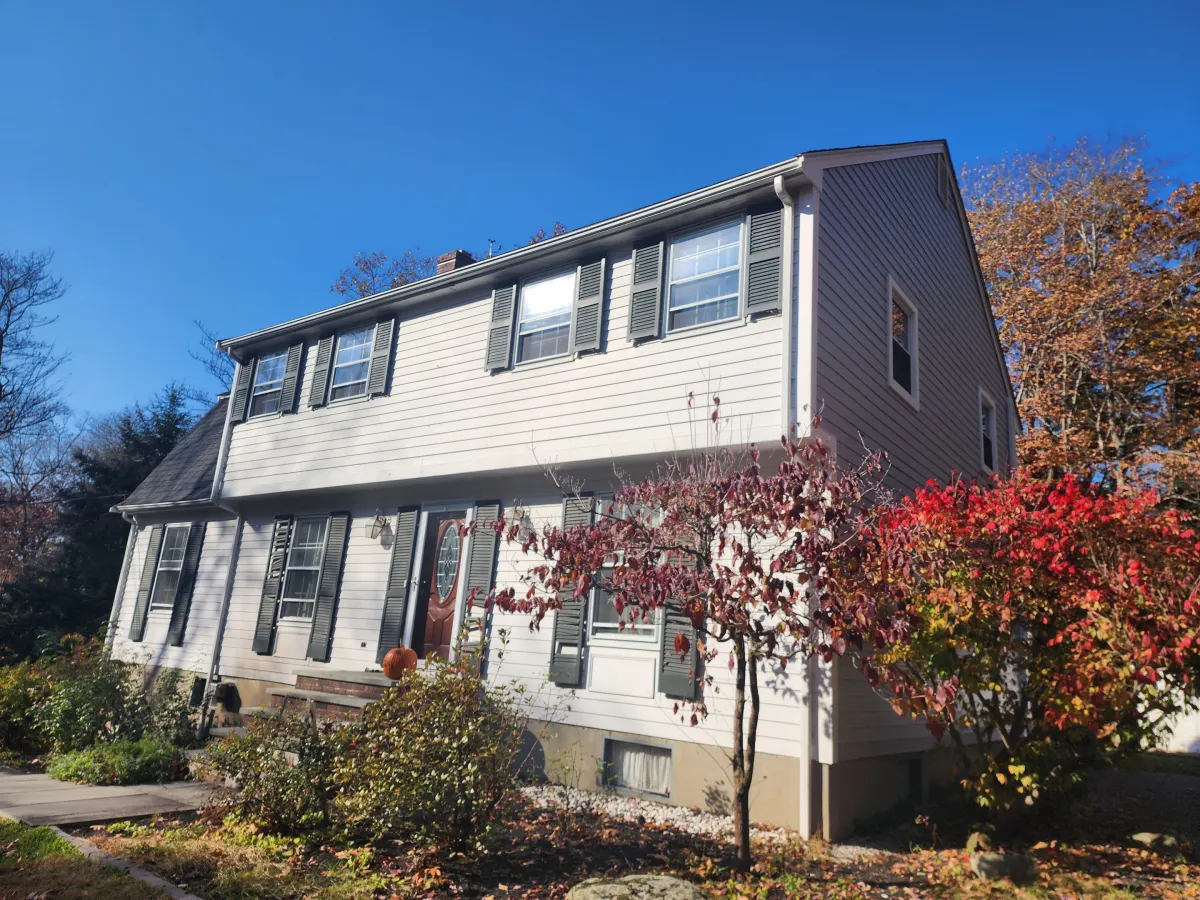
This siding project in Dover, MA was finished in May 2024. Both photos show the home in pale gray lap siding with crisp white window casings and corner boards, wrapping a gambrel roofline and continuing cleanly around the garage bay and the raised side deck.
Two views work around the back and gable end of the house. The rear wall is broad and mostly blank, broken by a pair of small second-floor windows, a dryer vent hood and a run of downspout, ending at a long raised deck with white balusters that reaches out over the sloping yard. The gable end rises two full stories to a peak with a small louvered vent, siding coursing unbroken across it. A brick chimney and a shingled gambrel dormer sit above the roofline, and a condenser and slate walk sit at grade.
The house was re-sided all the way around, including the tall gable end that required staging to reach the peak. Window openings were re-cased in wide white trim, corner boards and rakes rebuilt, and siding cut in around the vent hood, service panel, gutters and downspouts. Courses were held level where the wall meets the deck ledger and the parged foundation.
Details visible in the photos include gambrel roof, brick chimney, raised side deck. Materials on the elevation: fiber cement lap siding, white PVC window trim, asphalt shingle roof, white deck railing.
Products used: AZEK, James Hardie. The finish shown is Light Mist (closest manufacturer match). Progress photos went to the homeowner as the job moved along. Permits, inspections and dumpster logistics were handled by us.
Planning something similar in Dover? A consultation is free and ends with a written price.