800-984-2667
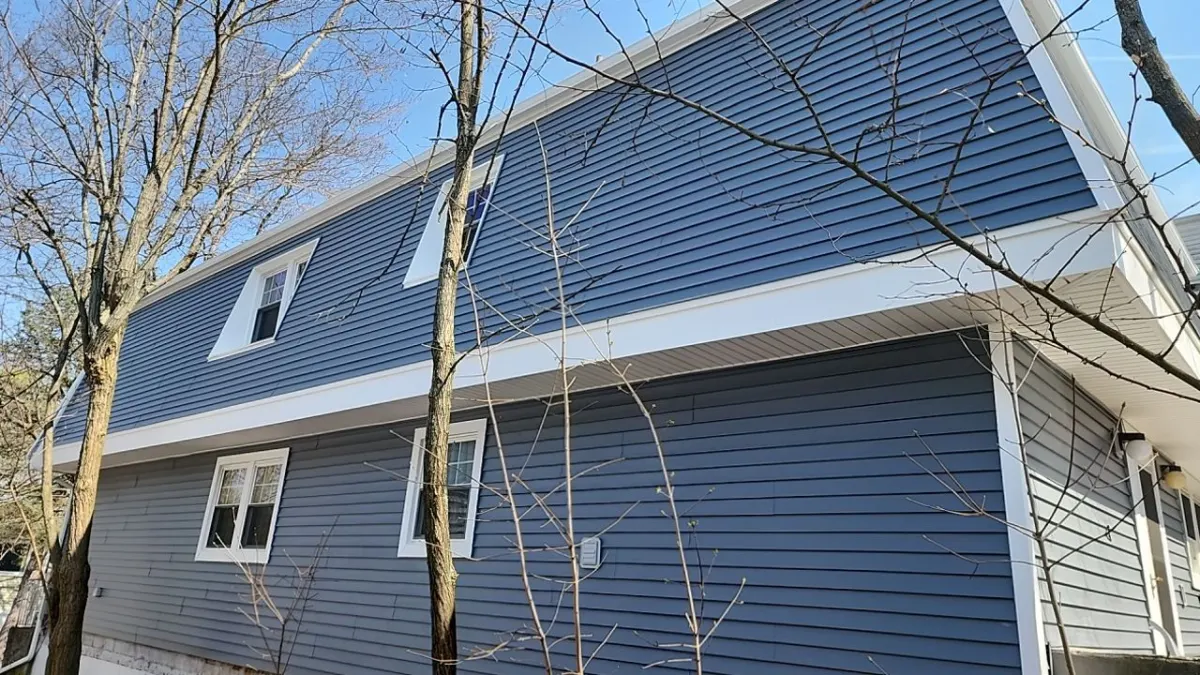
We completed this siding job in Arlington, MA in December 2023. Medium denim-blue vinyl lap siding wraps this gambrel-roofed two-family, with bright white casings, frieze boards and gutters above a stone foundation and twin front entries.
The before images are unflattering and useful: streaked, dingy tan lap siding on the gambrel's upper slope with gray vertical board-and-batten below, and a closer frame showing a blue-gray shingled slope, a white eave board and round sconces flanking a door. The finished photos show the same gambrel in denim-blue lap siding, run cleanly up the steep slope with white rake and frieze boards separating it from the wall below. A second view takes in the entry side, with a white full-lite door, black sconces, a white metal stair rail and the stone foundation left exposed at grade.
Both wall materials on this two-family were replaced with a single lap profile, so the old split between clapboard above and vertical boarding below is gone. The gambrel's break line is now handled with a white frieze band, and the rakes were re-run to close the steep slope. Windows were re-cased in white, new gutters follow the eave, and the siding stops above the stone foundation with a starter course.
Details visible in the photos include gambrel roofline, twin entry doors, iron stoop railing. Materials on the elevation: vinyl lap siding, white PVC trim, white gutters and downspouts, stone foundation.
Built with CertainTeed. The finish shown is Pacific Blue (closest manufacturer match). One project manager ran the job from first measurement through final walkthrough. Deliveries were staged so materials weren't sitting on the lawn for weeks.
We work throughout Greater Boston - book a free on-site consultation and we'll give you a real number.