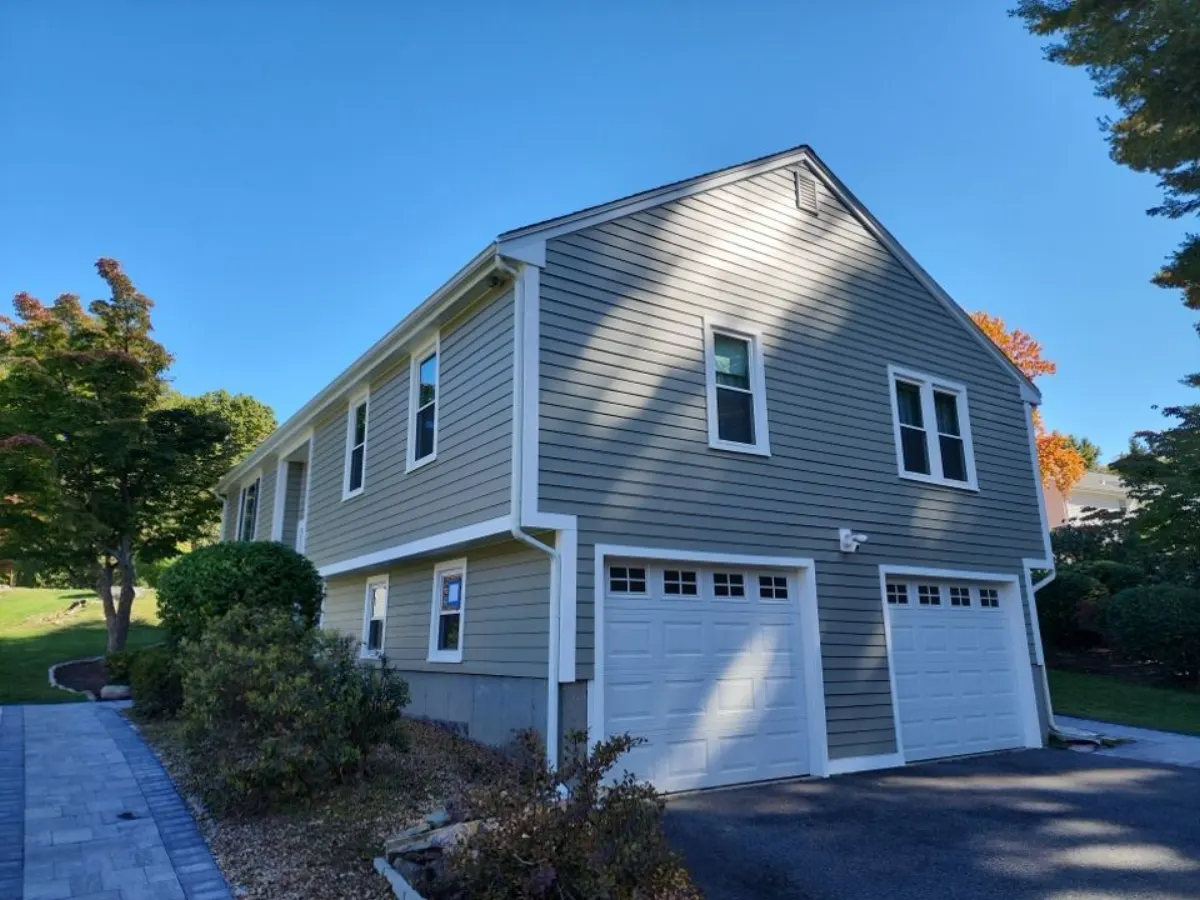
Marlborough, MA - siding completed January 2026. Warm greige-taupe lap siding wraps the rear elevation, the bump-out and the enclosed porch, set off by white window casings, corner boards and a white railed porch with lattice skirting.
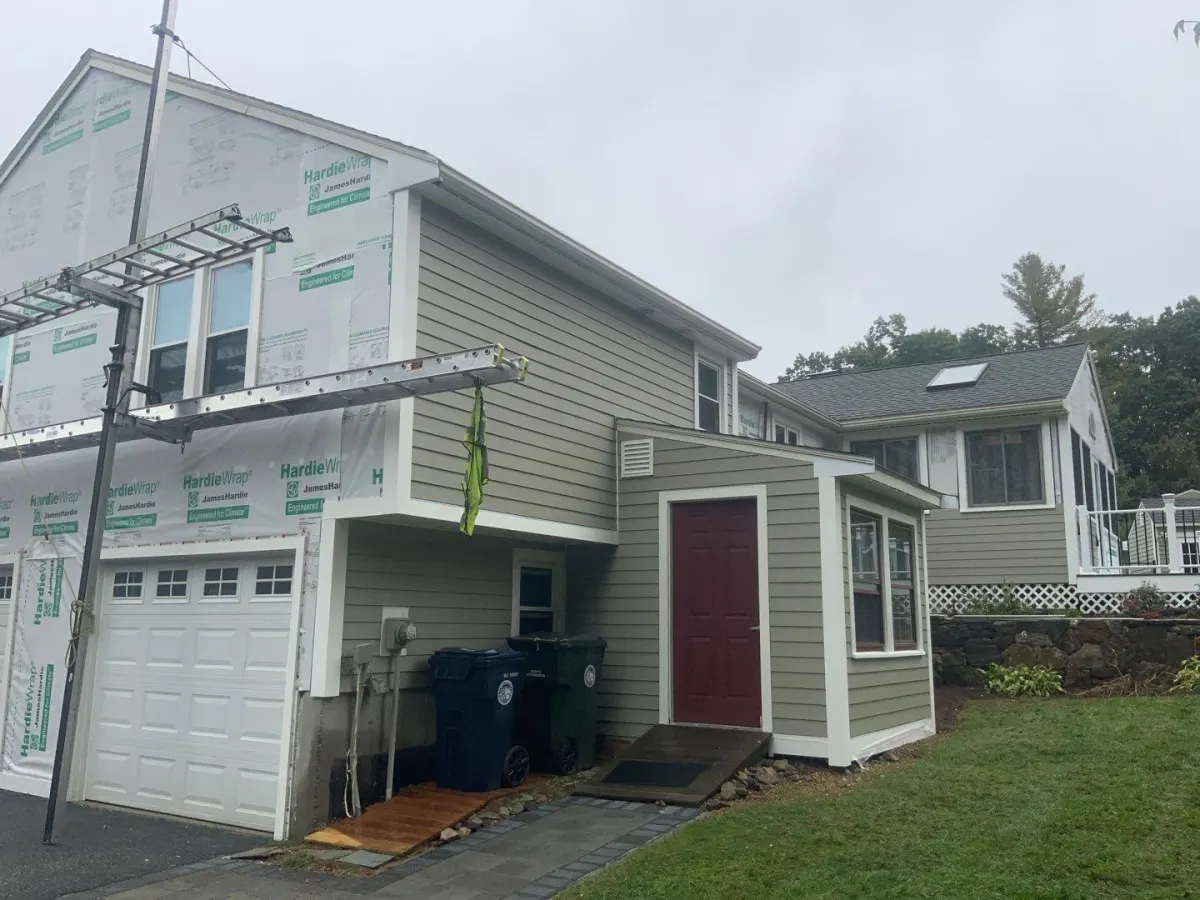
One photo is pure mid-job: the sunroom gable stands in printed weather barrier with its arched transom framed and waiting, above a brand-new deck in gray composite with white rails, black balusters and lattice skirting. The finished views show the same gable clad in greige lap siding and the porch fully glazed, with the deck stairs stepping down to the lawn. Around the driveway side, the garage-under bay, a red entry door under a small shed roof and a stone retaining wall come together, and a long front view shows the raised ranch stretched across its slope.
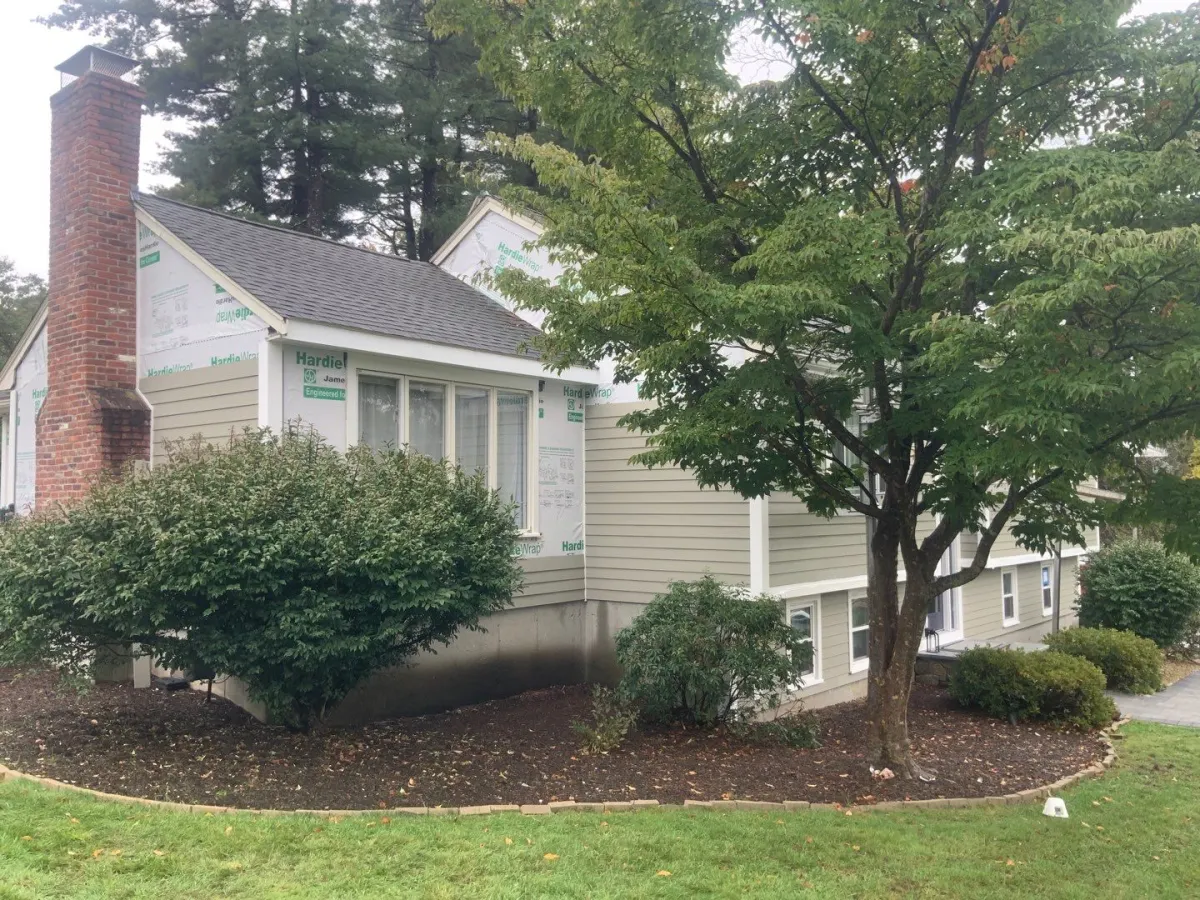
Siding and deck were done together. The gable end was wrapped in weather barrier before boards went on, and the arched transom in the gable had to be trimmed as its own detail rather than run past. The deck is new from the frame up, with composite decking, white posts and rails, black balusters and lattice skirting closing off the space underneath. Corner boards, rakes and window casings were all re-run in white.
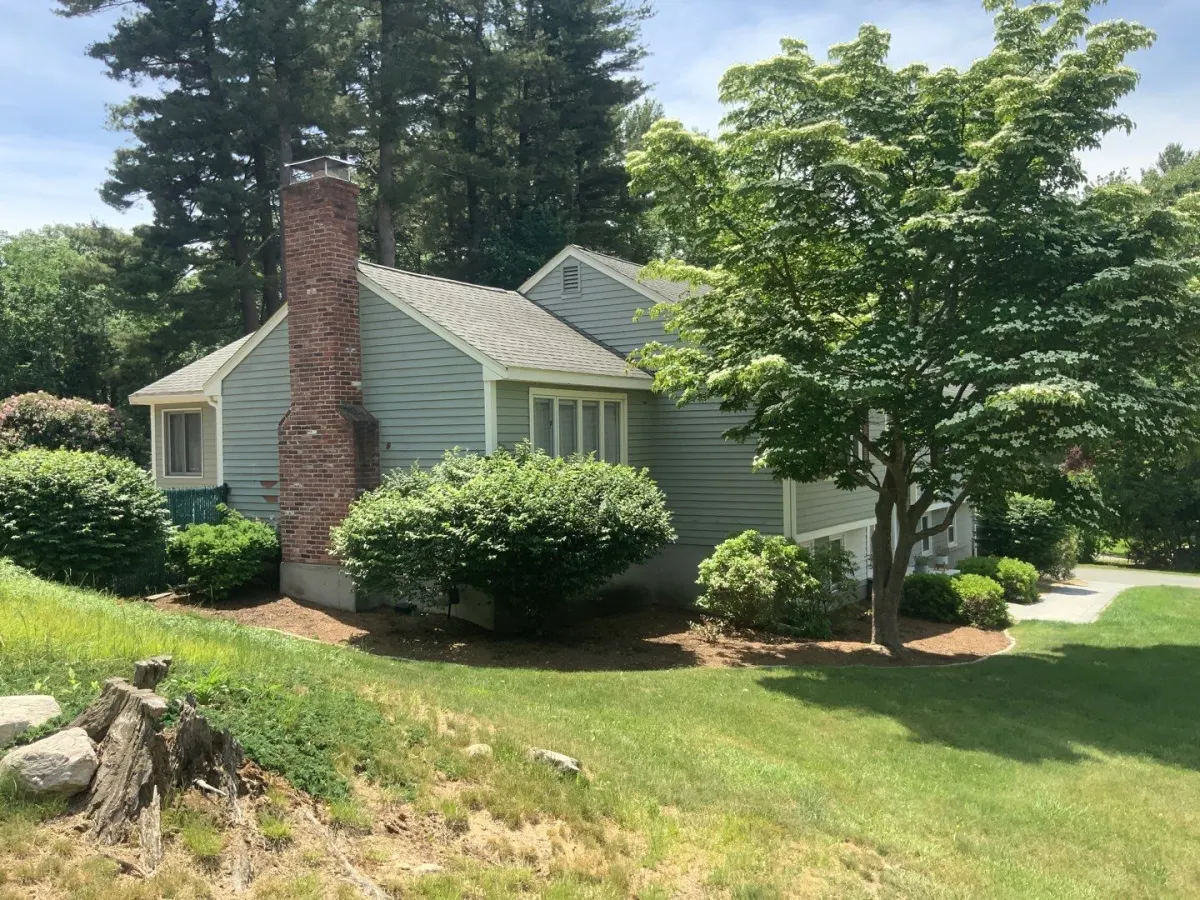
Details visible in the photos include enclosed porch with bay windows, rear bump-out with skylight, brick chimney. Materials on the elevation: fiber cement lap siding, white PVC trim, asphalt shingle roof, white porch railing.
Materials on this job: James Hardie. The finish shown is Monterey Taupe (closest manufacturer match). Pricing was agreed in writing before the crew started, and the number at the end matched it. The work carries a written workmanship warranty alongside the manufacturer's material warranty.
Serving MetroWest homeowners - get a free assessment and a written quote for your own project.








Free online quote in minutes — or talk to a project manager today.




