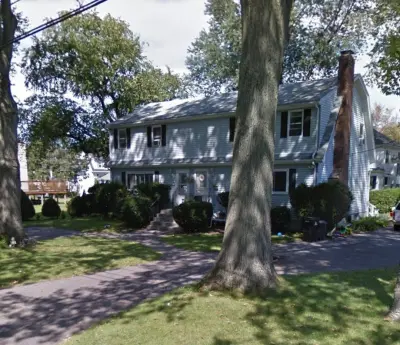
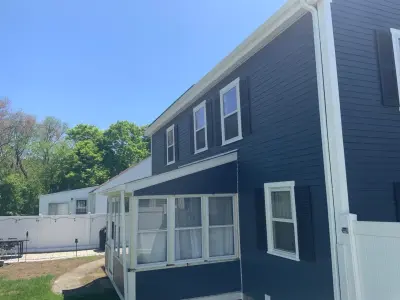
Framingham, MA - siding completed August 2026. The rear and side elevations show slate-blue shingle-style siding with white trim and a fresh architectural asphalt roof, wrapping a hip-roofed home with a raised rear deck.
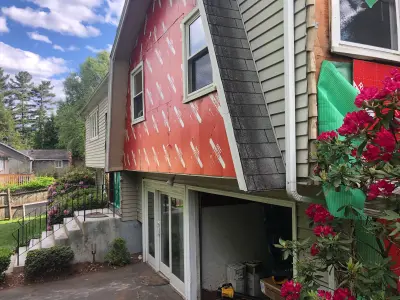
This is a low, hip-roofed ranch set on a sloping lot, with a brick chimney mass rising through the left end wall and a raised deck off the back. The finished elevations show shingle-profile siding running unbroken around the hip corners, tight white frieze and fascia, and white casings on the original window openings. Gutters and downspouts were reset at the eave with splash extensions at grade. The in-progress photo catches the same wall mid-course, with white house wrap still exposed above the last installed row.
Old siding came off down to the wall, then Tyvek HomeWrap went on before the new shingle-profile panels were installed course by course from ladders and pump jacks. The crew worked around the existing brick chimney and cut in at window heads and sills. New white trim, frieze, fascia and downspouts finished the job, and a fresh asphalt roof covers the hip above.
Details visible in the photos include hip roof, raised rear deck, walk-out lower level. Materials on the elevation: shingle-style siding panels, white trim, architectural asphalt shingle roof, white gutters and downspouts.
Built with CertainTeed, GAF. The finish shown is medium slate blue. One project manager ran the job from first measurement through final walkthrough. Deliveries were staged so materials weren't sitting on the lawn for weeks.
Serving MetroWest homeowners - get a free assessment and a written quote for your own project.


Free online quote in minutes — or talk to a project manager today.