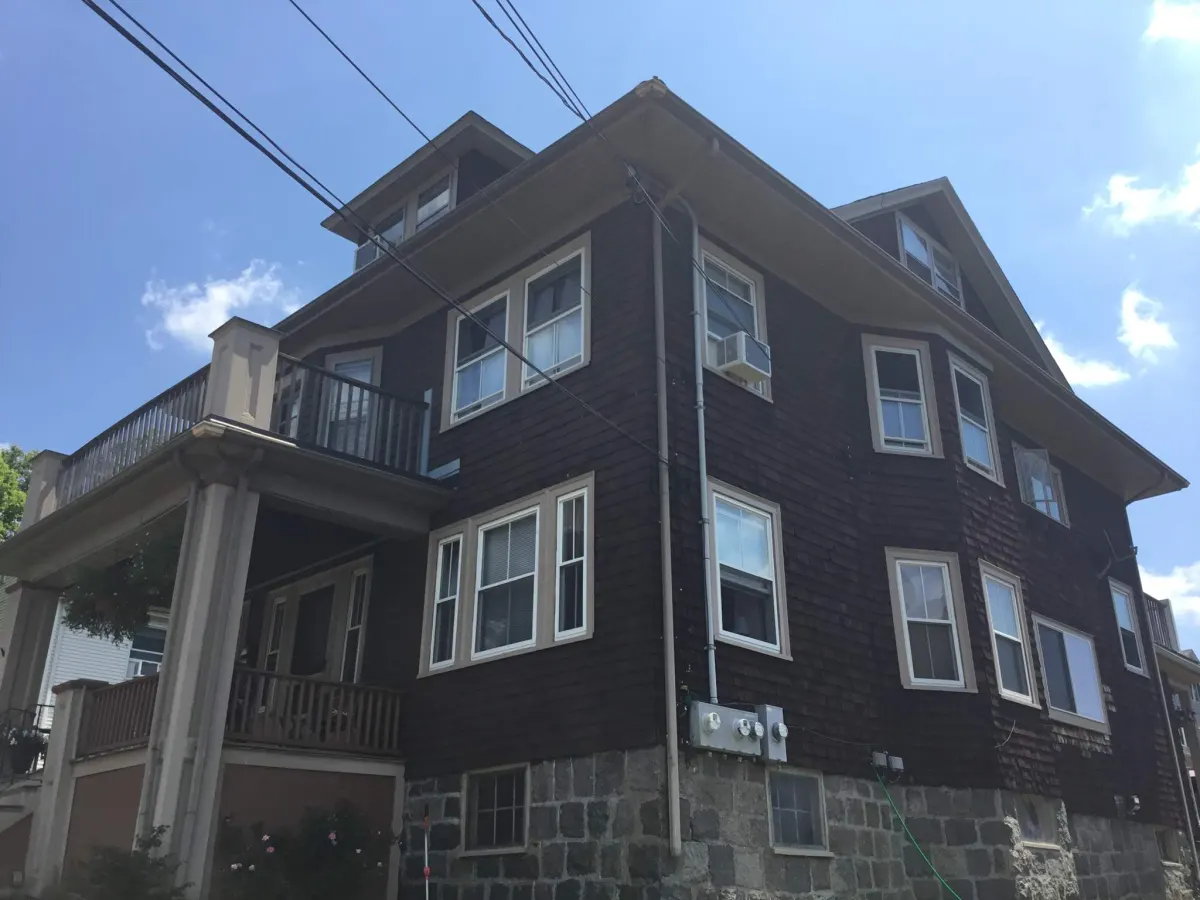
This siding project in Quincy, MA was finished in January 2022. One photo shows a three-story home in deep brown shingle-pattern siding with cream window trim, a covered porch and upper balcony, while the second shows a pale cream lap-sided elevation with taupe casings.
Two of the photos are of a large three-story home with a hipped roof and hip dormer, a columned front porch and a railed balcony directly above it, sitting on a coursed fieldstone foundation. The third frame is a different building entirely: a gambrel-roofed two-family in pale butter-yellow lap siding, with a covered front porch below and an open second-floor balcony above, both with turned wood railings. Its corner is worked around a bank of double-hung windows, and soffit and frieze on the porch roof are finished in matching stock.
The job was a full re-clad of the walls, with siding run tight to the existing porch columns, balcony decks and roof overhangs rather than removing them. Window openings were re-cased in wide flat trim, corners boarded, and the courses stopped cleanly at the stone foundation. Utility penetrations, meters and vent hoods were cut in and closed up as the courses went by.
Details visible in the photos include two-story front porch, second-floor balcony, shingle-pattern siding. Materials on the elevation: dark brown shingle-style siding, cream trim boards, white porch railings, pale yellow vinyl lap siding.
Materials on this job: Alside. The finish shown is dark chocolate brown. Pricing was agreed in writing before the crew started, and the number at the end matched it. The work carries a written workmanship warranty alongside the manufacturer's material warranty.
Planning something similar in Quincy? A consultation is free and ends with a written price.



Free online quote in minutes — or talk to a project manager today.




