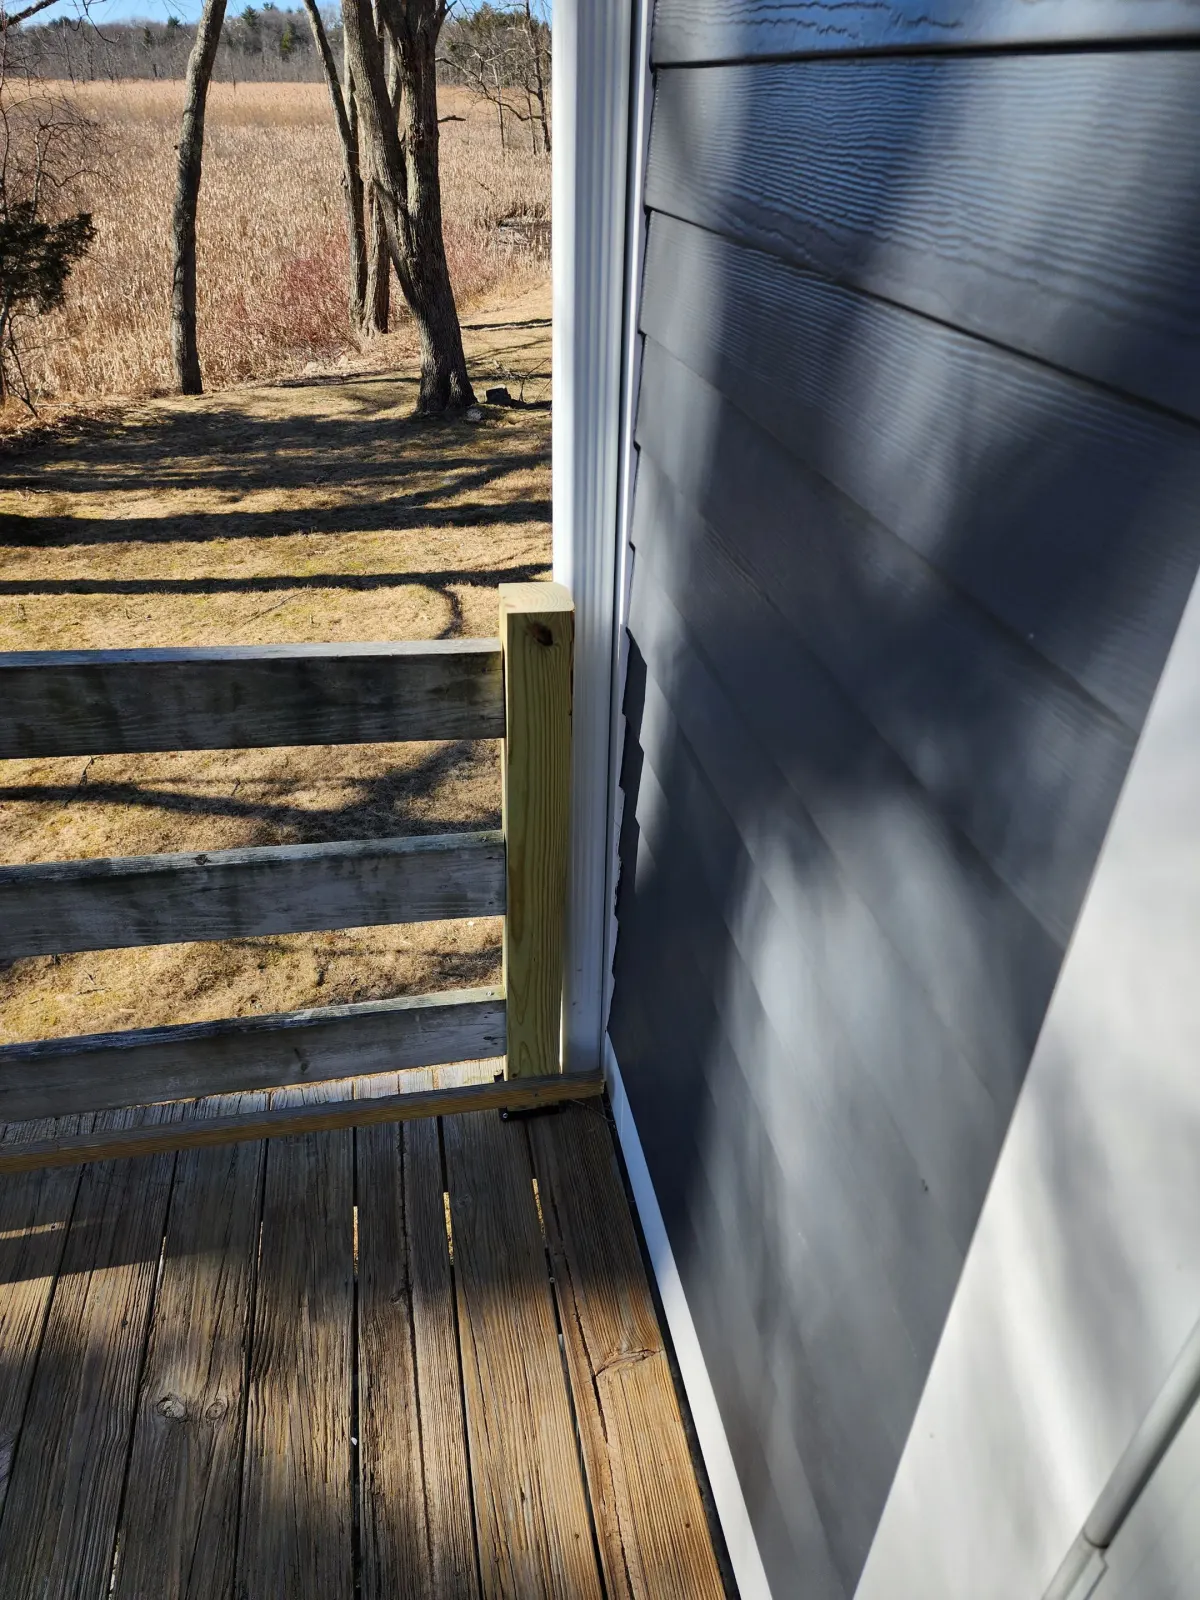
A siding project our team completed in Natick, MA - March 2023. One photo shows a covered porch finished with crisp white board-and-batten panels; the other shows the full house wrapped in gray-blue lap siding with white trim and a new attached wing.
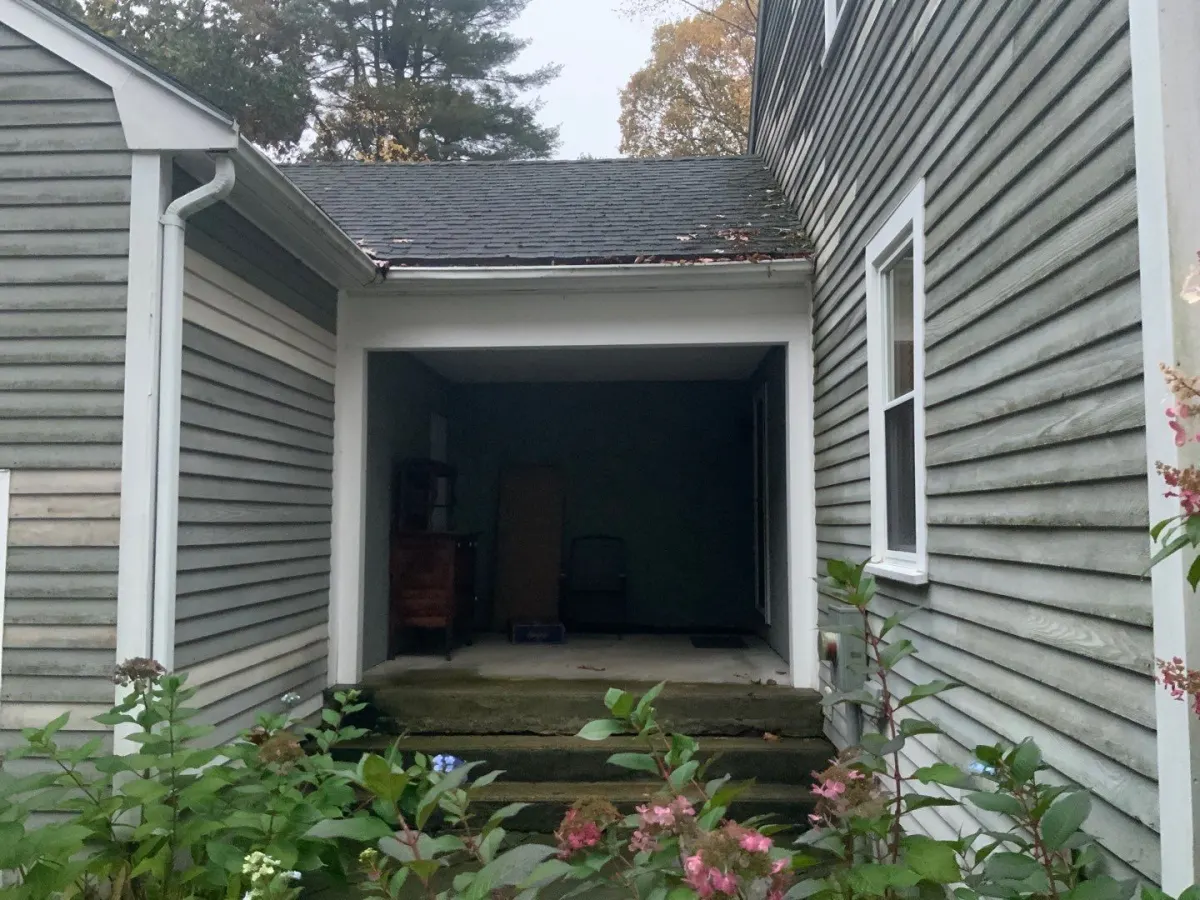
Two photos are taken inside the covered breezeway between house and garage: crisp board-and-batten panels on three walls, a full-lite storm door onto the house, and the dark blue lap siding visible just outside the opening. A third shot shows the side of the house in that blue, a full-height brick chimney splitting the wall, a raised wood deck along the rear, and a walk-out door below it. The last frame shows the two-car garage in matching blue with white doors, its gable end running to a low-pitch roof, and granite steps up to the breezeway.
The breezeway is finished in board-and-batten with battens set at even spacing and a base trim run at the slab, which means the interior faces were re-clad along with the exterior. Outside, lap siding is scribed tight to the brick chimney and returns cleanly at the corner boards. The garage was re-sided to match the house, with new white corner boards, rake trim and gutters.
Details visible in the photos include covered breezeway porch, board-and-batten ceiling walls, attached garage wing. Materials on the elevation: lap siding, white board-and-batten porch panels, white PVC trim, white-framed windows.
Specified here: James Hardie. The finish shown is gray-blue. The same crew that started the project finished it. The site was cleared at the end of each working day rather than only at the end of the job.
Considering siding in Natick or nearby? Financing is available and consultations cost nothing.






Free online quote in minutes — or talk to a project manager today.




