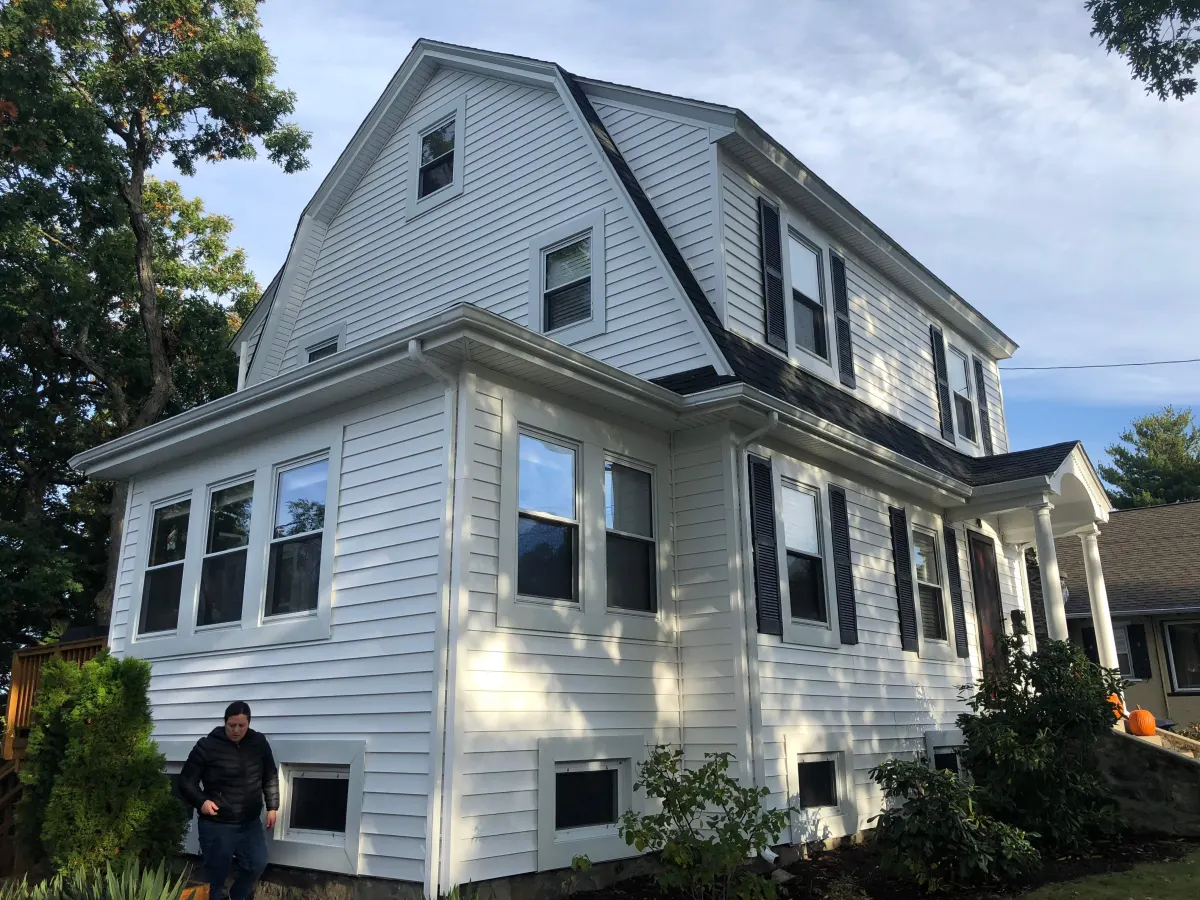
This siding project in Malden, MA was finished in January 2022. Front and rear views show a gambrel-roofed home newly clad in bright white lap siding, set off by black shutters, a columned entry portico, and an original stone foundation.
Three angles cover this gambrel-roofed house from the corner, the back yard, and the driveway side. The flared lower slope of the gambrel is fully clad, and the small shed dormer on the upper slope carries the same lap course. On the corner elevation a bank of grouped windows sits under a wide box cornice, and small basement sash are trimmed out at grade above the fieldstone. The back yard view shows a stained wood deck and stair tower left in place, with siding run tight to the ledger and rail posts. The side entry has its own gabled hood on a square post, white lattice skirting below the landing.
The crew reclad every plane of a gambrel-roofed body, including the steep lower slope, the shed dormer, and the small rear ell. Trim work included window and door casings, corner boards, frieze at the cornice, and casings around the basement sash. New white gutters and downspouts were hung, and siding was cut and flashed around the existing deck framing and side-entry porch.
Details visible in the photos include gambrel roof with shed dormer, columned entry portico, black shutters. Materials on the elevation: vinyl lap siding, white trim, black shutters, asphalt shingle roof.
Built with CertainTeed, Harvey. The finish shown is Snow White (closest manufacturer match). One project manager ran the job from first measurement through final walkthrough. Deliveries were staged so materials weren't sitting on the lawn for weeks.
Planning something similar in Malden? A consultation is free and ends with a written price.



Free online quote in minutes — or talk to a project manager today.