James Hardie, Harvey, GAF, Trex, Henry, Micro Guard siding · installed in Framingham, MA by our own crew.
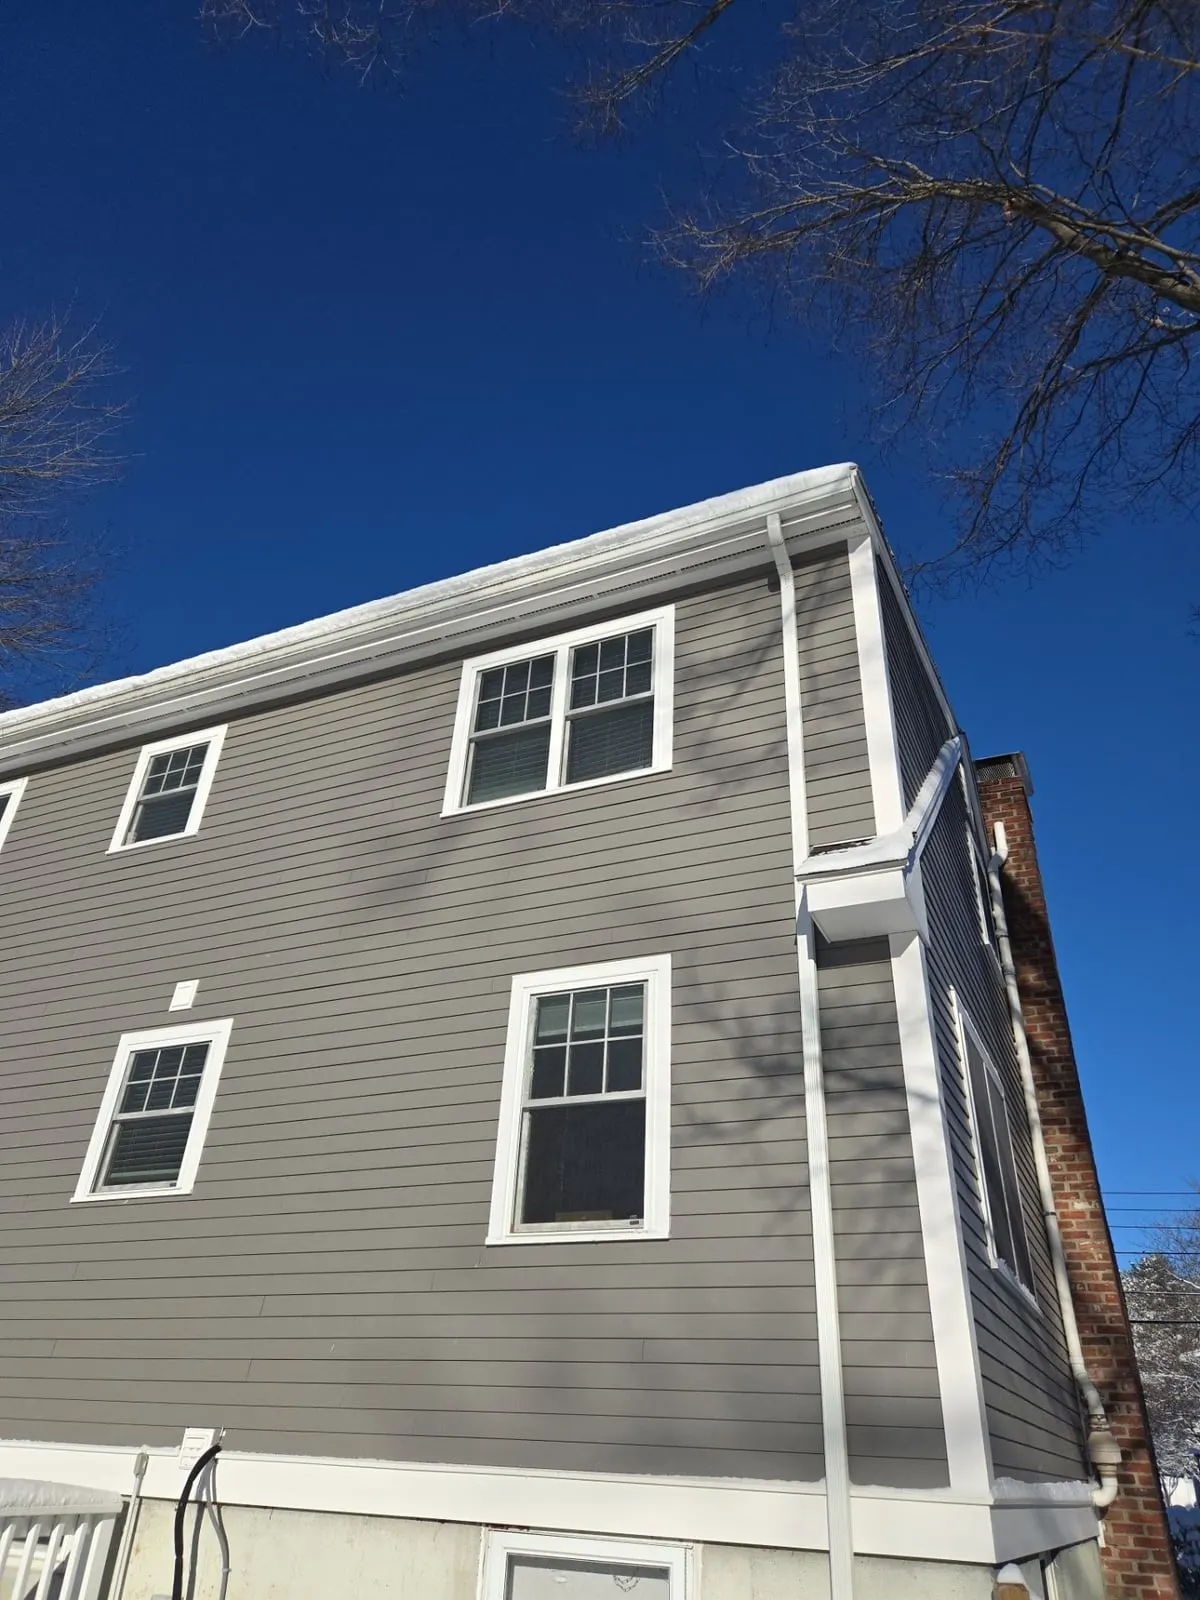
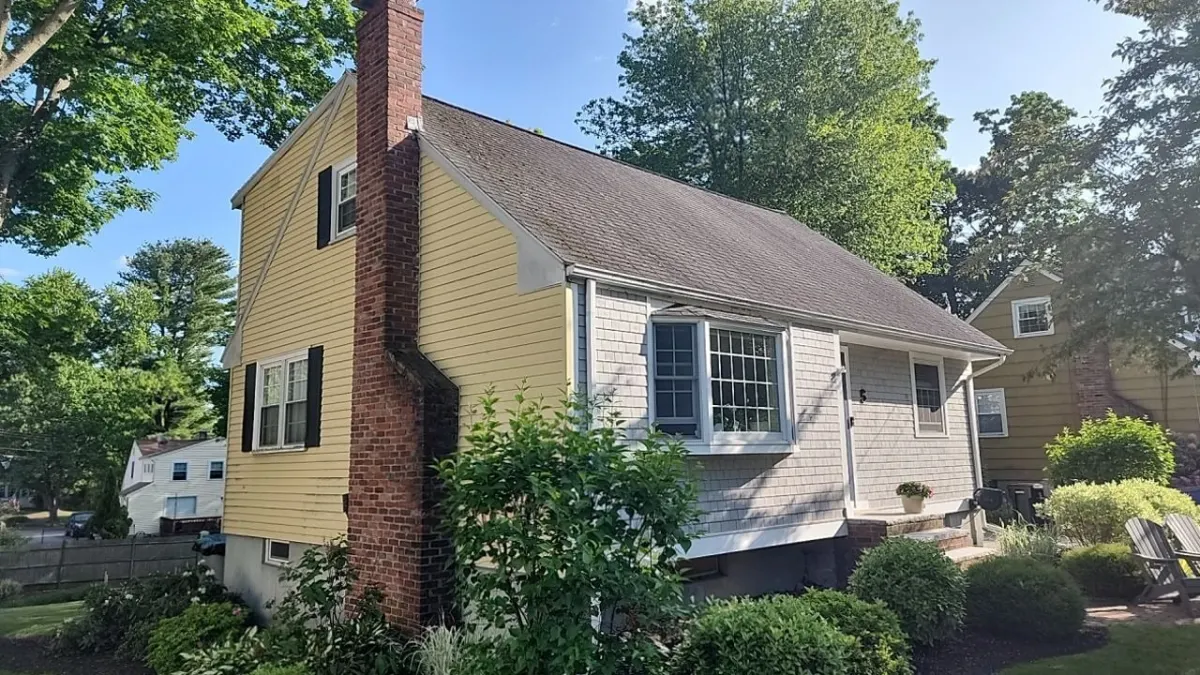
This whole-home exterior project in Framingham combined siding, window, roofing and deck work. On the siding portion, the crew performed a full strip of two existing layers (vinyl/aluminum and wood) on the left side and front, then installed James Hardie Clapboards (Smooth) 5.25" with 4" exposure in Aged Pewter. A Henry BlueSkin water barrier and new house wrap were applied, along with vinyl Invisivent soffit, PVC board fascia, PVC corners, water table and door trim, custom trim on the front window, and new 5" front gutters with downspouts.
The window scope covered the replacement of 11 Harvey Classic double hung windows, installed full frame with L-fin in white interior and exterior finishes. Most units featured Low-E double pane glass with 6-over-0 simulated divided lites; the bathroom window used double pane tempered glass. The project also included a Harvey Classic replacement insert window with a half screen and no grids.
For the roofing, the team completed a full strip of the existing single layer of asphalt shingles on the main house and installed GAF Timberline HDZ architectural shingles, with ice & water shield applied across the entire roof as a free upgrade. A rubber roof area at the back of the main house was replaced and chimney lead flashing was renewed; the shed and mudroom were excluded.
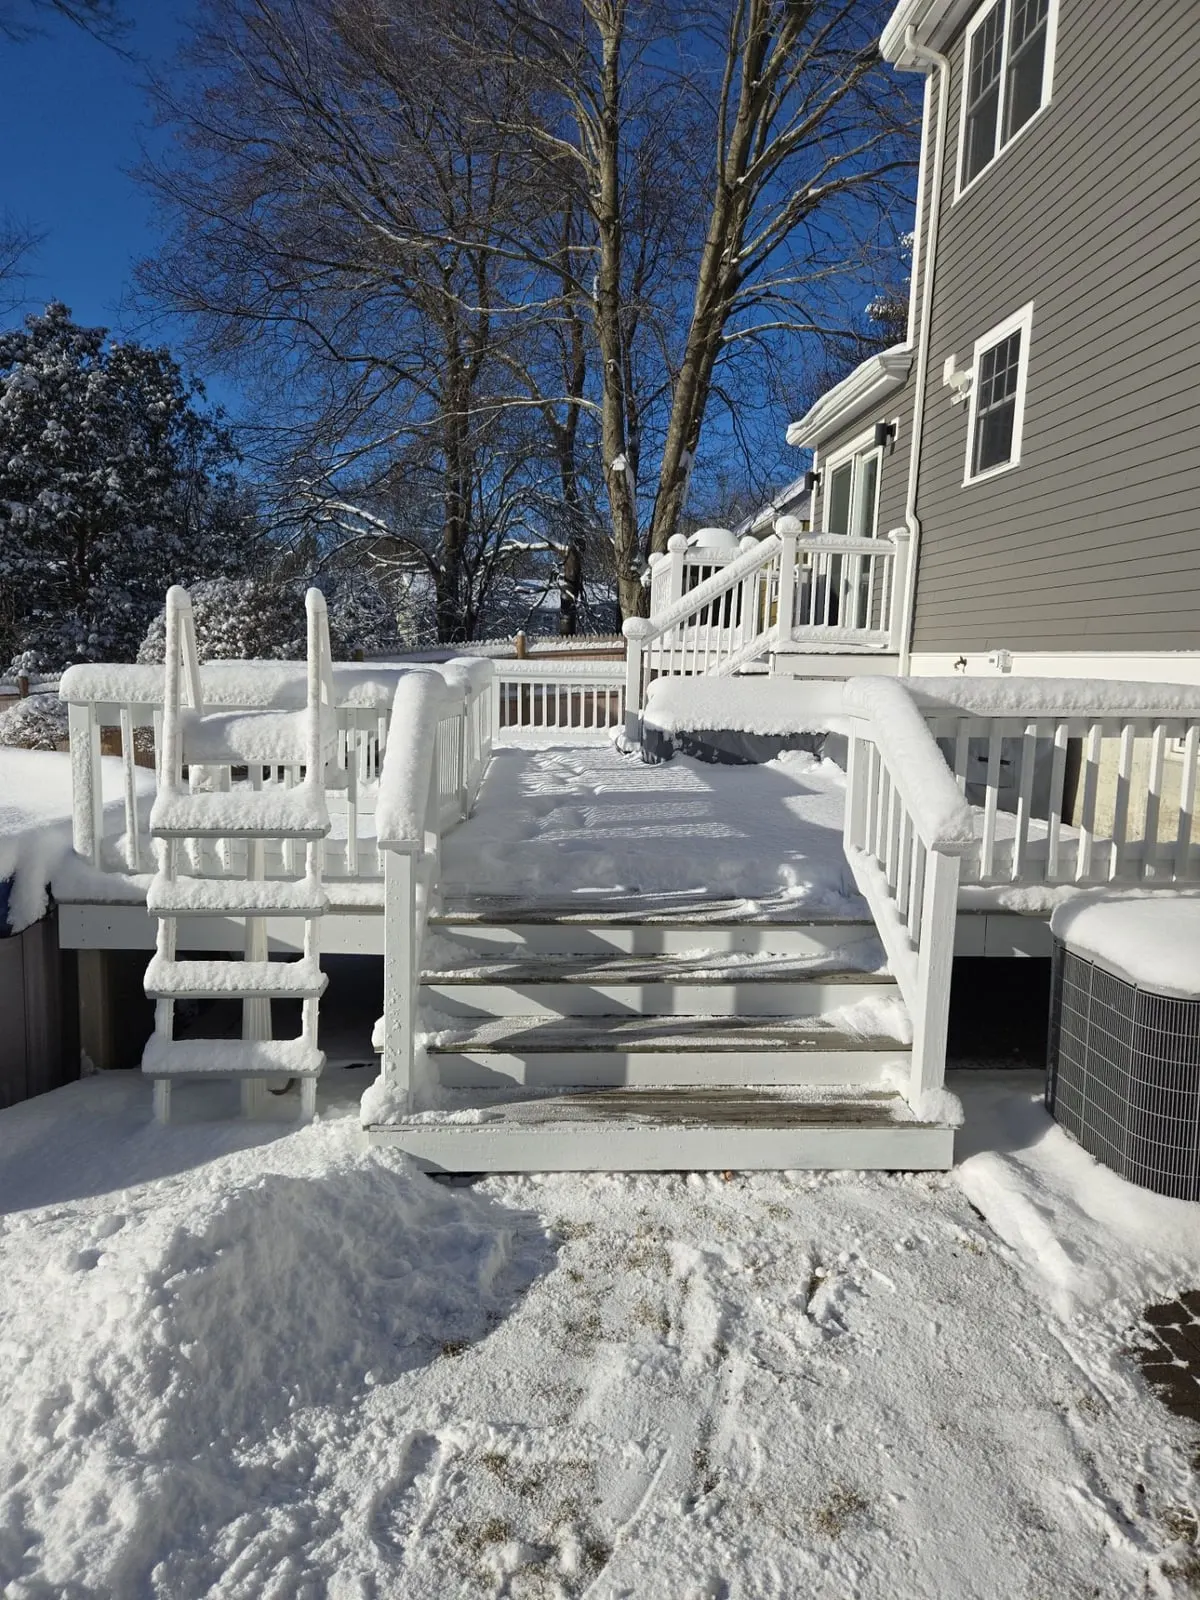
A new deck was built to replace the fully demolished existing structure. The crew poured new concrete footings, framed a new substructure (370 sq ft), and installed customer-supplied IPE decking. Deck posts, beam, soffit and fascia were wrapped in PVC, upper level stair sections were built, and the porch frame was completed with a shingled roof and exposed rafters left unfinished.




Ask AI about this page:
Towns we serve & Cases45 towns
Every town below has its own page: local projects, typical prices and the crew that works there.
Free online quote in minutes, or talk to a project manager today.