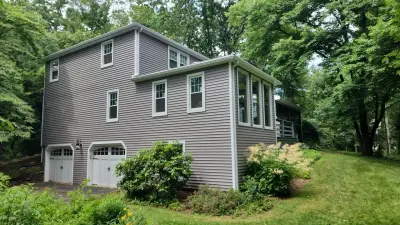
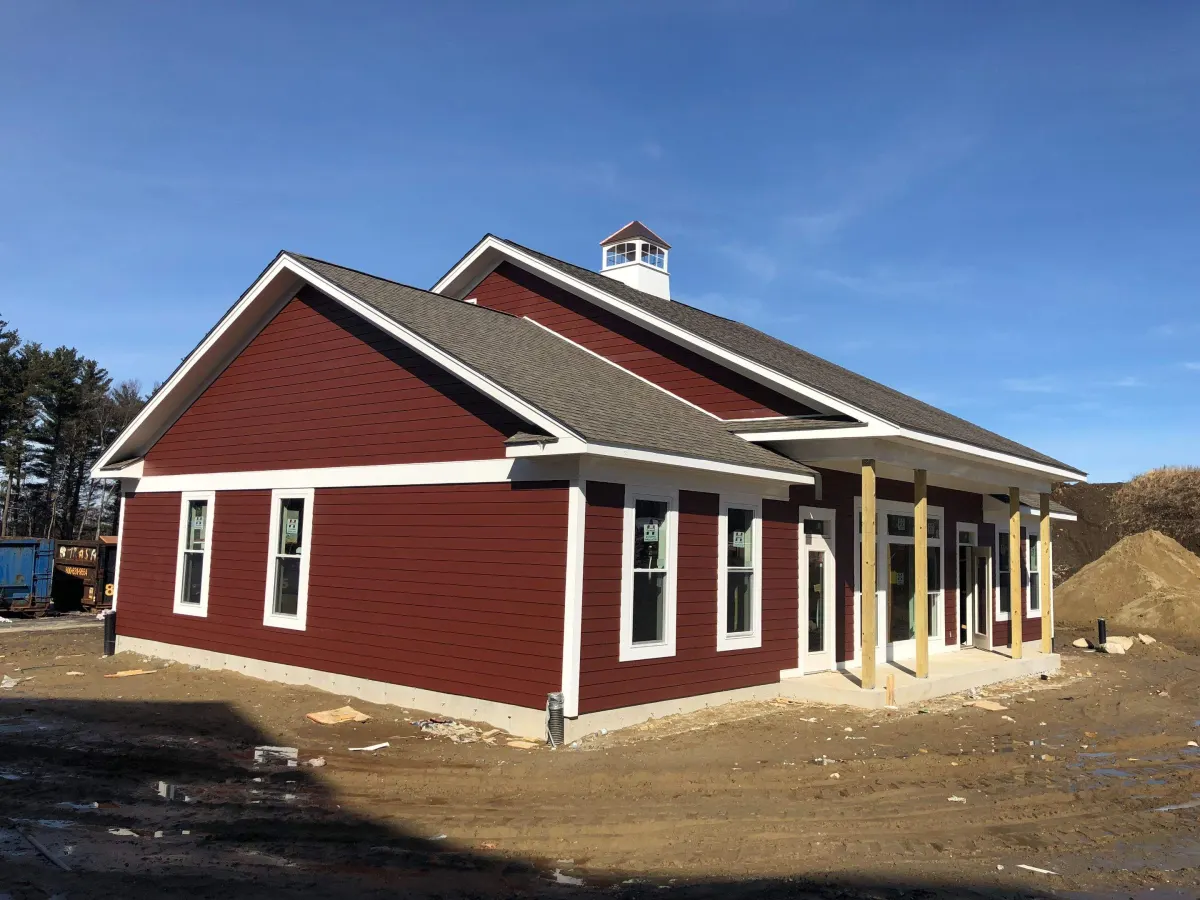
A siding project our team completed in North Andover, MA - January 2022. One photo shows the new-construction shell fully wrapped and staged for siding with the porch columns framed, while the second is the architect's elevation sheet noting PVC trim details.
This is a new-construction shell caught at the moment before cladding. The cross-gabled roof is shingled, the whole house is sheeted in printed housewrap, and the windows are already set with green flashing tape folded across their sills. Out front, the porch stands on rough posts under a framed roof with the ceiling joists still open, and a concrete slab has been poured for the porch floor. Staging poles rise at every corner, a ladder leans into the gable, and a compressor and coiled hose sit in the dirt yard alongside a run of framing lumber.
The sequence is clear from the pixels: sheathe, wrap, set and flash the windows, then side. Housewrap runs continuous over the walls and up into the gable peaks, with the wrap lapped over the flashing at each opening. Porch posts are still temporary carrying the roof framing, so column wraps and the porch ceiling come later. Staging poles at all four corners were set to carry the crew for the gable courses.
Details visible in the photos include new construction shell, front porch framing, multi-gable roofline. Materials on the elevation: branded house wrap, wood framing, asphalt shingle roof, porch columns.
Materials on this job: James Hardie, AZEK. Pricing was agreed in writing before the crew started, and the number at the end matched it. The work carries a written workmanship warranty alongside the manufacturer's material warranty.
Considering siding in North Andover or nearby? Financing is available and consultations cost nothing.




Free online quote in minutes — or talk to a project manager today.