800-984-2667
Photographed in Acton, MA after the crew wrapped up in August 2024. Deep slate-blue composite lap siding covers the main walls and the connected wing, contrasted by cream corner boards and rake trim, white window casings and a stained wood side door.
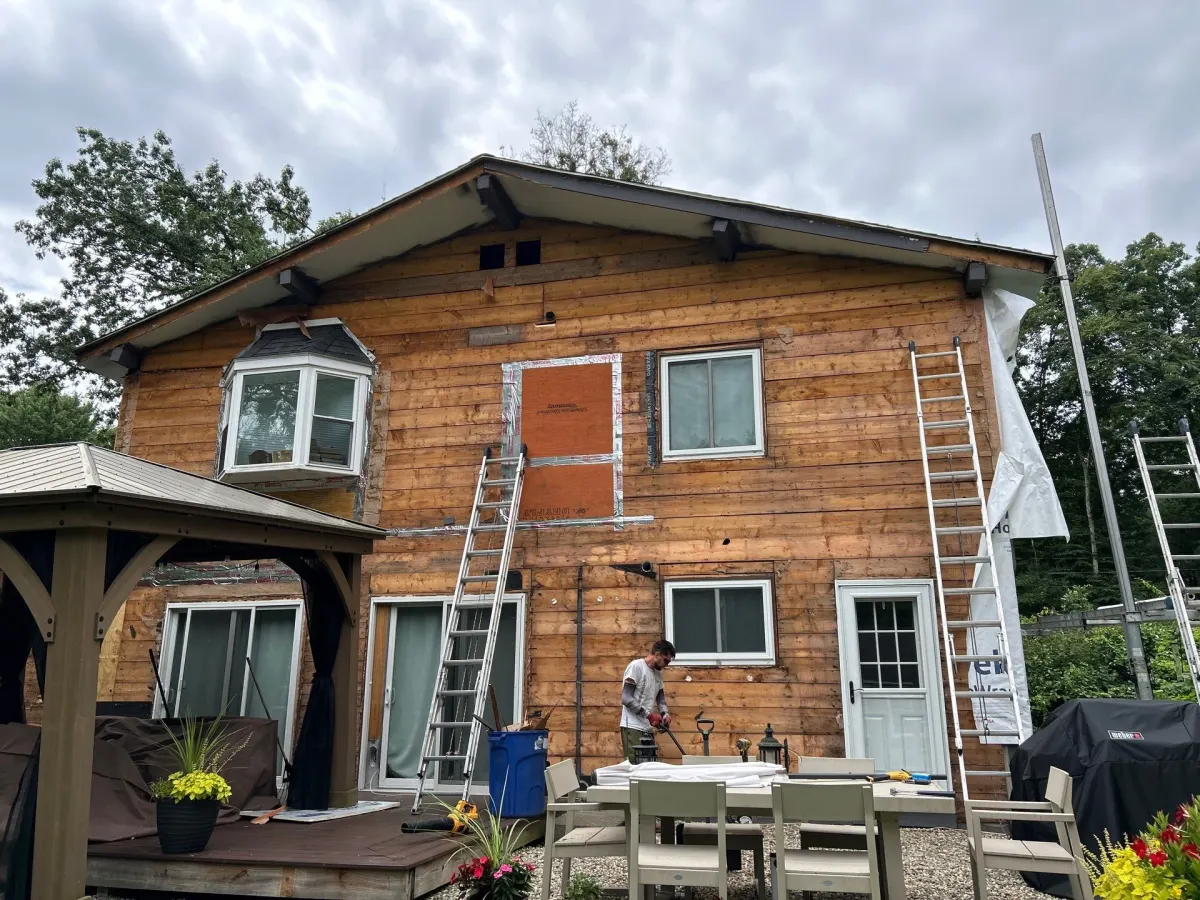
One photo catches the crew's staging still up: pump-jack poles at the corners, a ladder against the bay, a miter saw set up on the patio. The other three show the rear of the house finished. Deep slate-blue walls run under a cream rake with exposed gable brackets, a brick chimney breaks the roof line, and an angled second-floor bay sits above a timber-framed pavilion with a dark metal roof. Around the corner, a low wing steps down over a painted concrete foundation, hostas planted tight to the wall, with white corner boards and a downspout running the full height.
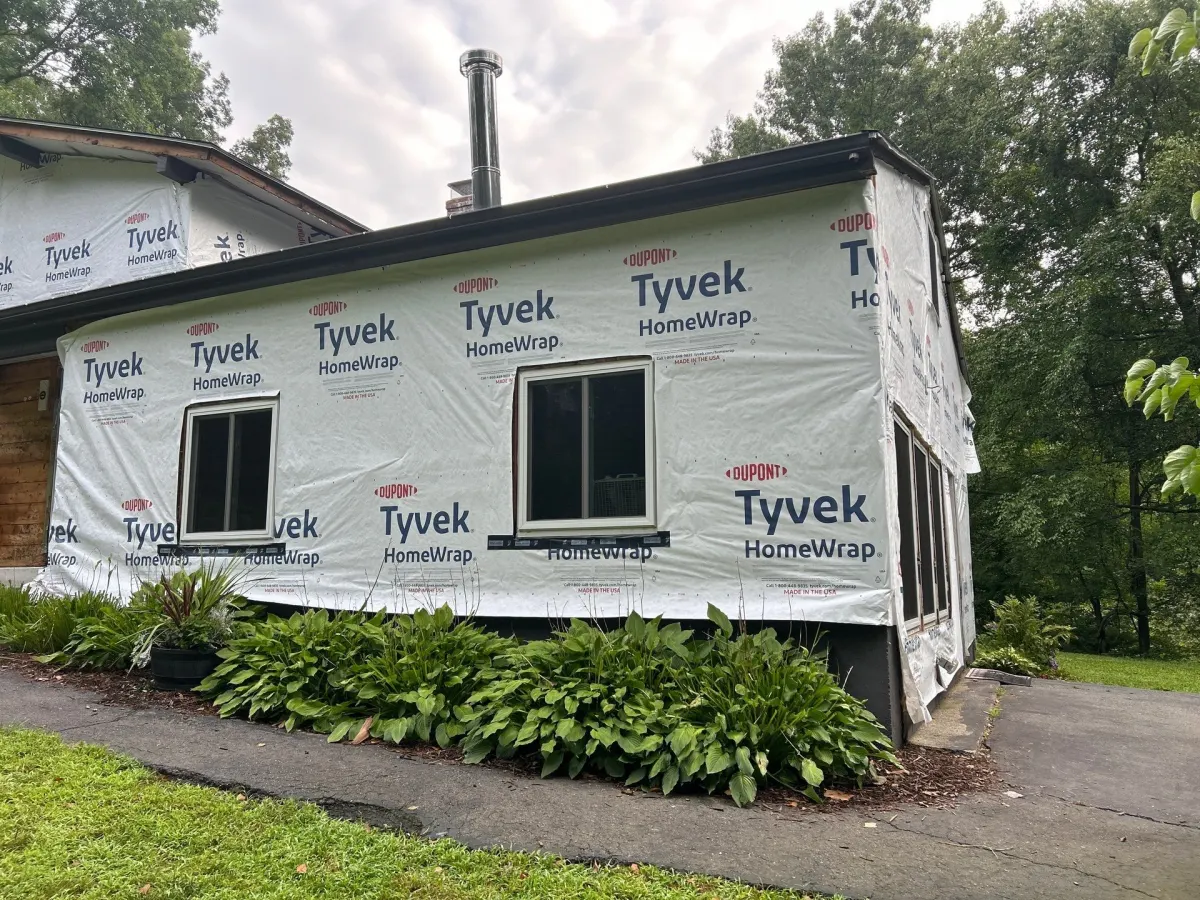
This was a full wall replacement with new trim throughout, run off pump-jack staging rather than scaffold. Corner boards, rakes and window casings were all re-run in cream, and the gable brackets were kept and re-trimmed. Openings were re-cased individually, including the angled bay, and new white gutters and downspouts were hung along the eave. Siding stops clean above the painted foundation with a starter course rather than dying into the concrete.
Details visible in the photos include gable-end wall, wide corner boards, covered entry porch. Materials on the elevation: composite lap siding, cream painted trim, white window casings, brick chimney.
Materials on this job: Everlast. The finish shown is deep slate blue. Pricing was agreed in writing before the crew started, and the number at the end matched it. The work carries a written workmanship warranty alongside the manufacturer's material warranty.
If your house needs siding around Acton, we'll walk the property and quote it properly.