product

Estimating area: 1 square feet

Total:
$3368

Don't forget to SAVE YOUR QUOTE!

Obligations Free

Don't forget to SAVE YOUR QUOTE!

Obligations Free

Go back

Wood Siding

Pine Bevel Siding (Clapboards)

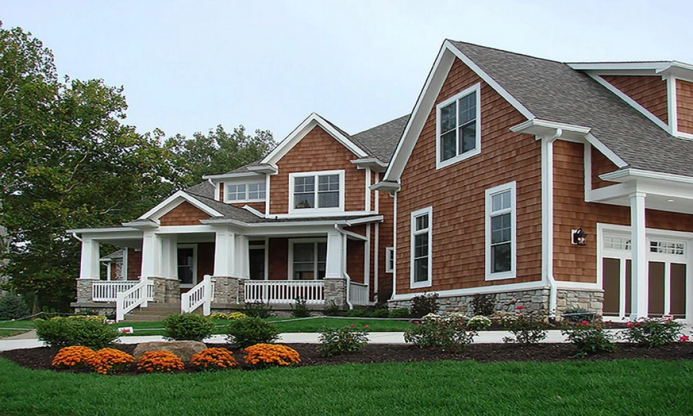
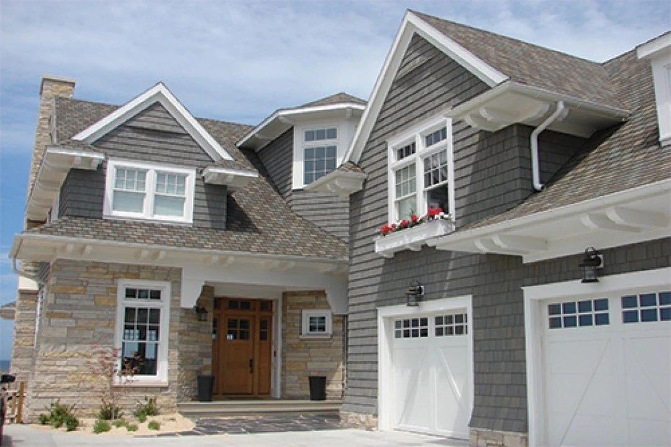
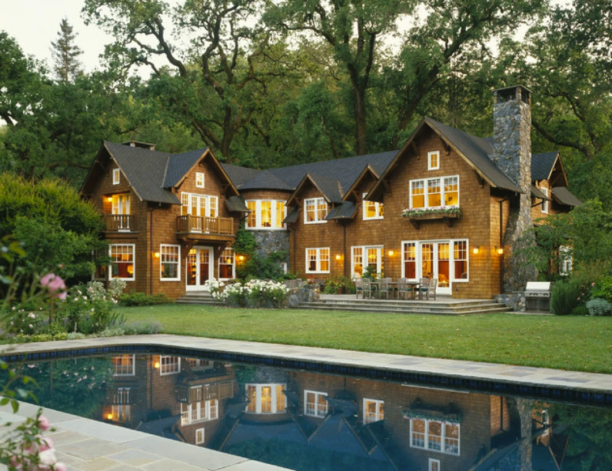
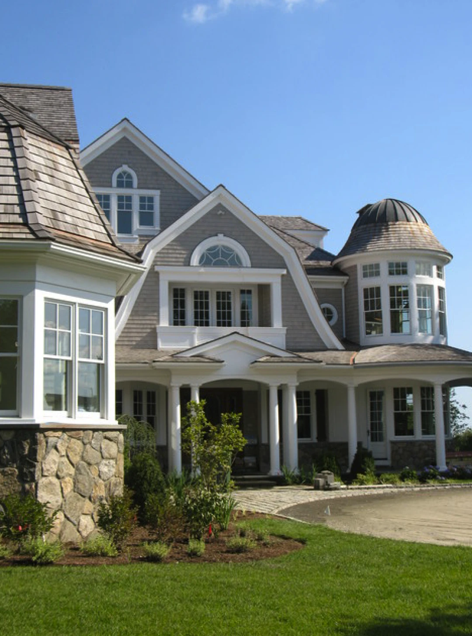
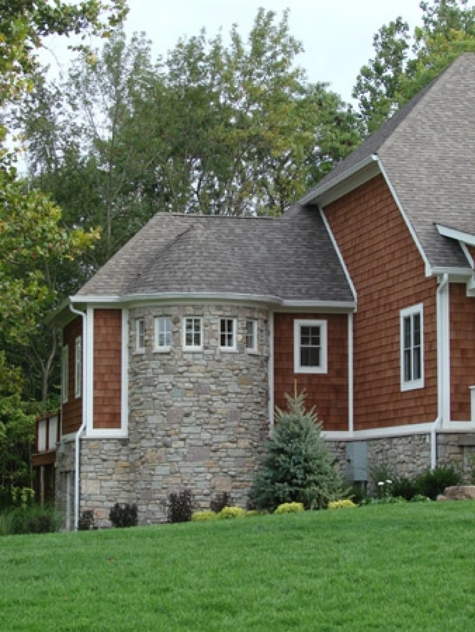
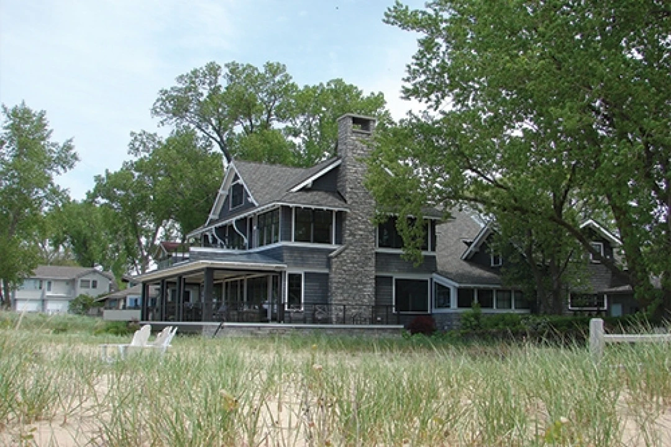
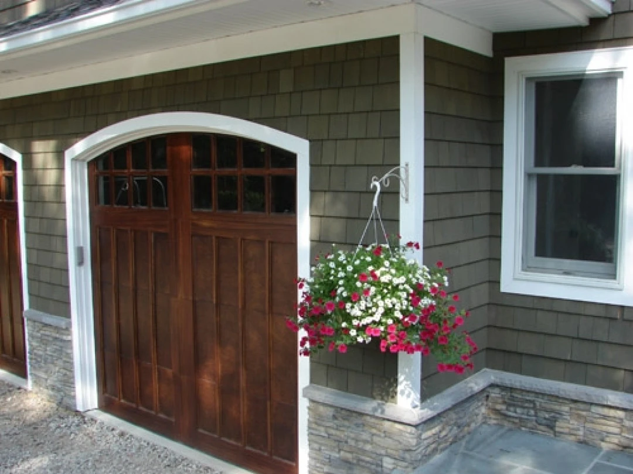
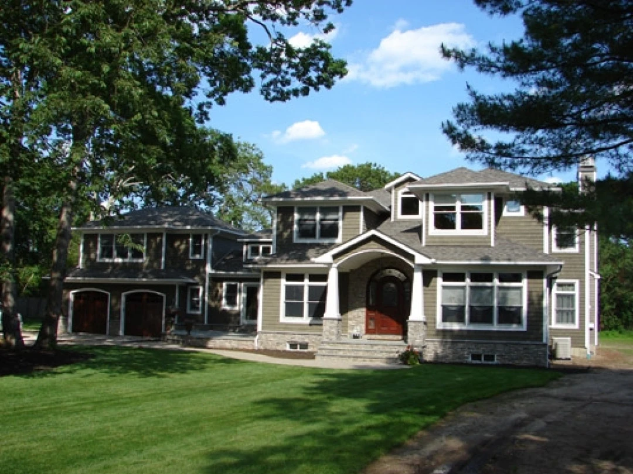
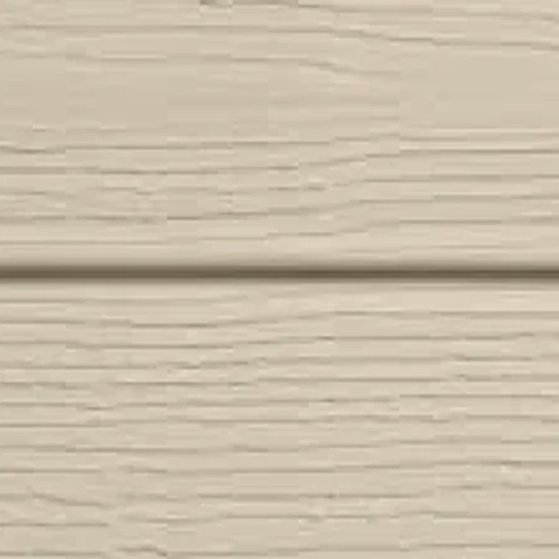
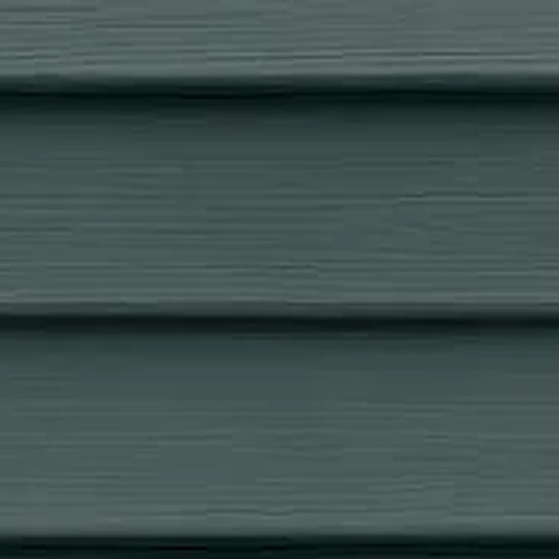
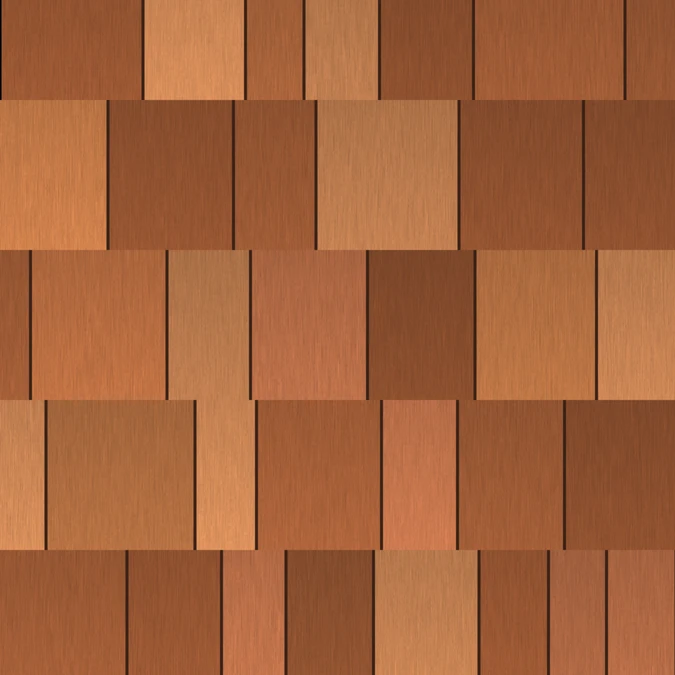
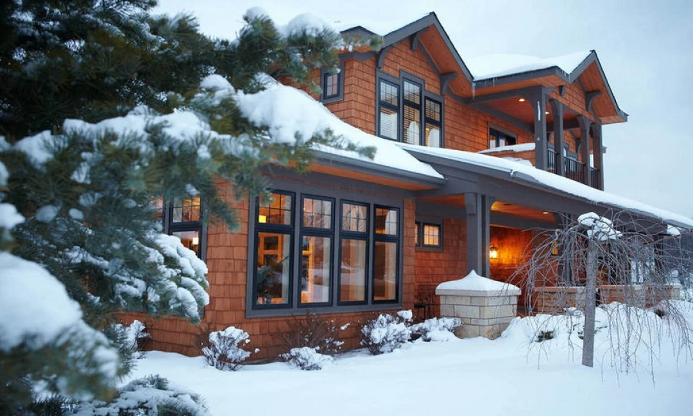
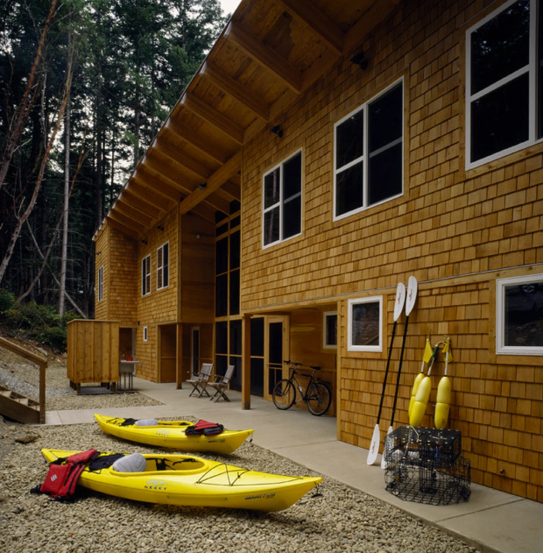
Today’s trend toward a more natural look has created a demand for semi-transparent stains that capture the rustic beauty of nature. These colors were created to enhance the natural beauty of cedar shingles, cedar shingle panels, and cedar siding while allowing the wood’s grain and texture to show through.
Style

Question in this categoty are referring to general look of material that you've chosen.

Siding profile

Color of the siding

Please choose one of the buttons below to receive the quote for your project.

Hint

Questions in this category are designed to find out volume of estimated work that need to be done. Please choose one of the following options how to do that:

Questions

Please enter the square footage of exterior wall area that need to be sided

Number of stories excluding basement and attic?

Hint

Dont' include unfinished basement or attic spaces.In case if you have finished basement and attic they need to be determined as extra floor and need to be reflected in your answer.

What percantage of your home need new siding?

Hint

If for some reason you are not going to install siding on your whole house, please chose the best match. Final scope of work will be determined during in-home consult.

Questions

Enter the Address for Your Project and Get All information automatically

Enter the floor sq. footage of your house without attic and basement ?

Number of stories excluding basement and attic?

Hint

Dont' include unfinished basement or attic spaces.In case if you have finished basement and attic they need to be determined as extra floor and need to be reflected in your answer.

What percentage of your home needs new siding?

Hint

If for some reason you are not going to install siding on your whole house, please chose the best match. Final scope of work will be determined during in-home consult.

How Many Outside corners Does Your Ground Floorplan Have?

Does your home have garage that needs siding?

Installation

Hint

Please answer all question below regarding your installation.

Questions in this category are covering basic details of your installation process.

Type of install

Window trim to be installed

Please enter how many windows you have. We estimated

Door trim to be installed

Please enter how many exterior doors you have. We estimated

Garage Door trim to be installed

Please enter how many garage doors you have. We estimated

Please choose style of your soffit

Please enter the lineal footage for your soffit. This is what we’ve estimated. Leave it as is, is you are not sure.

Please choose material for your fascia board

Please enter the lineal footage for your fascia. This is what we’ve estimated. Leave it as is, is you are not sure.

Please choose style of your outside corners

Let us know if you want to add watertable: additional trim on very bottom of your house

Please enter the lenght of water table you want to add

Let us know if you want to add freez board: additional trim on very top of your house

Please enter the lenght of freez board you want to add

Gutters

Please enter the lenght of gutters you have. We estimated

Shutters

Please enter how many shutters you have. We estimated

Was your house built before 1978?

Questions

Summary


Please review your project summary below. Per you request, we can upgrade your project with options, that are not available on our website.Please add additional instructions if necessary.

ProductName Pine Bevel Siding (Clapboards)
Siding Profile 4" Pine Clapboard
Color Prefinished Clapboards
Type of Install New Construction
Trim Windows Leave my existing trim as is
Trim Entry Doors Leave my existing trim as is
Trim Garage Doors Leave my existing trim as is
Soffit Leave my soffit as is
Fascia Keep my fascia board as Is
Outside corner 5 1/2" x 20' PVC Corner Post
Watertable Don't need it
Freezboard Don't need it
Shutters Maybe, I will decide later
Gutters Keep my existing gutters
The square footage of exterior wall area 1
Windows quantity 1
Exterior doors quantity 1
Garage doors quantity 1
Lineal footage for your soffit quantity 1
Lineal footage for your fascia quantity 1
The lenght of water table 0
The lenght of freez table 0
The lenght of gutters 1
Shutters quantity 0

INSTALLATION DETAILS

  • Complete tear-off of existing siding (up to 2 layers) and underlayments in order to expose and confirm integrity of the existing wall sheathing (Strip & replace installation only). 
  • Installation of your choice siding panels according to the manufacturer's specifications with corrosion resistant nails.
  • Inspect the wall sheathing for rotted or damaged wood.Replacing of 100 sq.feet of rotted wall sheating is complimentary. If wood decking that needed to be replaced exceed 100 sq.feet it will be installed at $65 per sheet of plywood (4'x8'). Or $4 per linear foot of wood boards.
  • Install new house wrap on all sheathing surfaces with staples. All seams to be taped down to form sealed, breathable moisture barrier that keeps walls dry and prevent any mold and water damages.
  • Install new 3/16 backer board for lining up of existing siding. (Layover projects only, available as an upgrade per customers request).
  • Installation of your choice aluminum j-less wrap/ PVC board casing or J-channels around all doors and windows. Finish trim along all edges and window sill to be installed.
  • All windows and door casing to be properly flashed and sealed with color match caulking.
  • Install corner posts on all corners to receive siding panels and create finished look. Material type to be used for corners to be determined by customer. Different styles and types are available as an upgrade option.
  • Installation of your choice trim material on soffit and fascia areas: either aluminum wrap with vinyl soffit or PVC board depends on your choice.
  • Installation of factory made vinyl or custom made PVC blocks for all light fixtures, faucets, outlets , dryer vents etc.All wall penetration to be properly sealed to prevent any water or insects from getting in.
  • Removal of existing downspouts (keep gutters in place) to avoid any damage during the siding installation OR replacement with new gutters and downspouts if selected.  Micro Guard gutter protection system is available as an upgrade option.
  • Wall areas along chimneys, decks, rooflines to be properly flashed if needed.( Sections where all above meet with siding).
  • All wall accessories that were removed prior the installation to be  fastened back.(Door bell; mail box, house number, light fixtures, AC line covers, cameras).
  • Clean up of all debris and perform magnetic sweep of the property to pick up any loose nails.
  • Ladders will have stabilizers and protective pads to help protect your property; Shrubs and landscaping near roof line will be protected with tarping as needed.
  • Dumpster on site to be supplied by UBrothers Construction. Delivery of dumpster to a mutually agreed location. Prompt removal of dumpster after project completion
  • All Permits filed with your local town Hall.
  • Customer will get 5 Year One time Transferable Warranty on all workmanship.

Pine Bevel Siding (Clapboards)

Wood Siding
$3 368
1 ft²

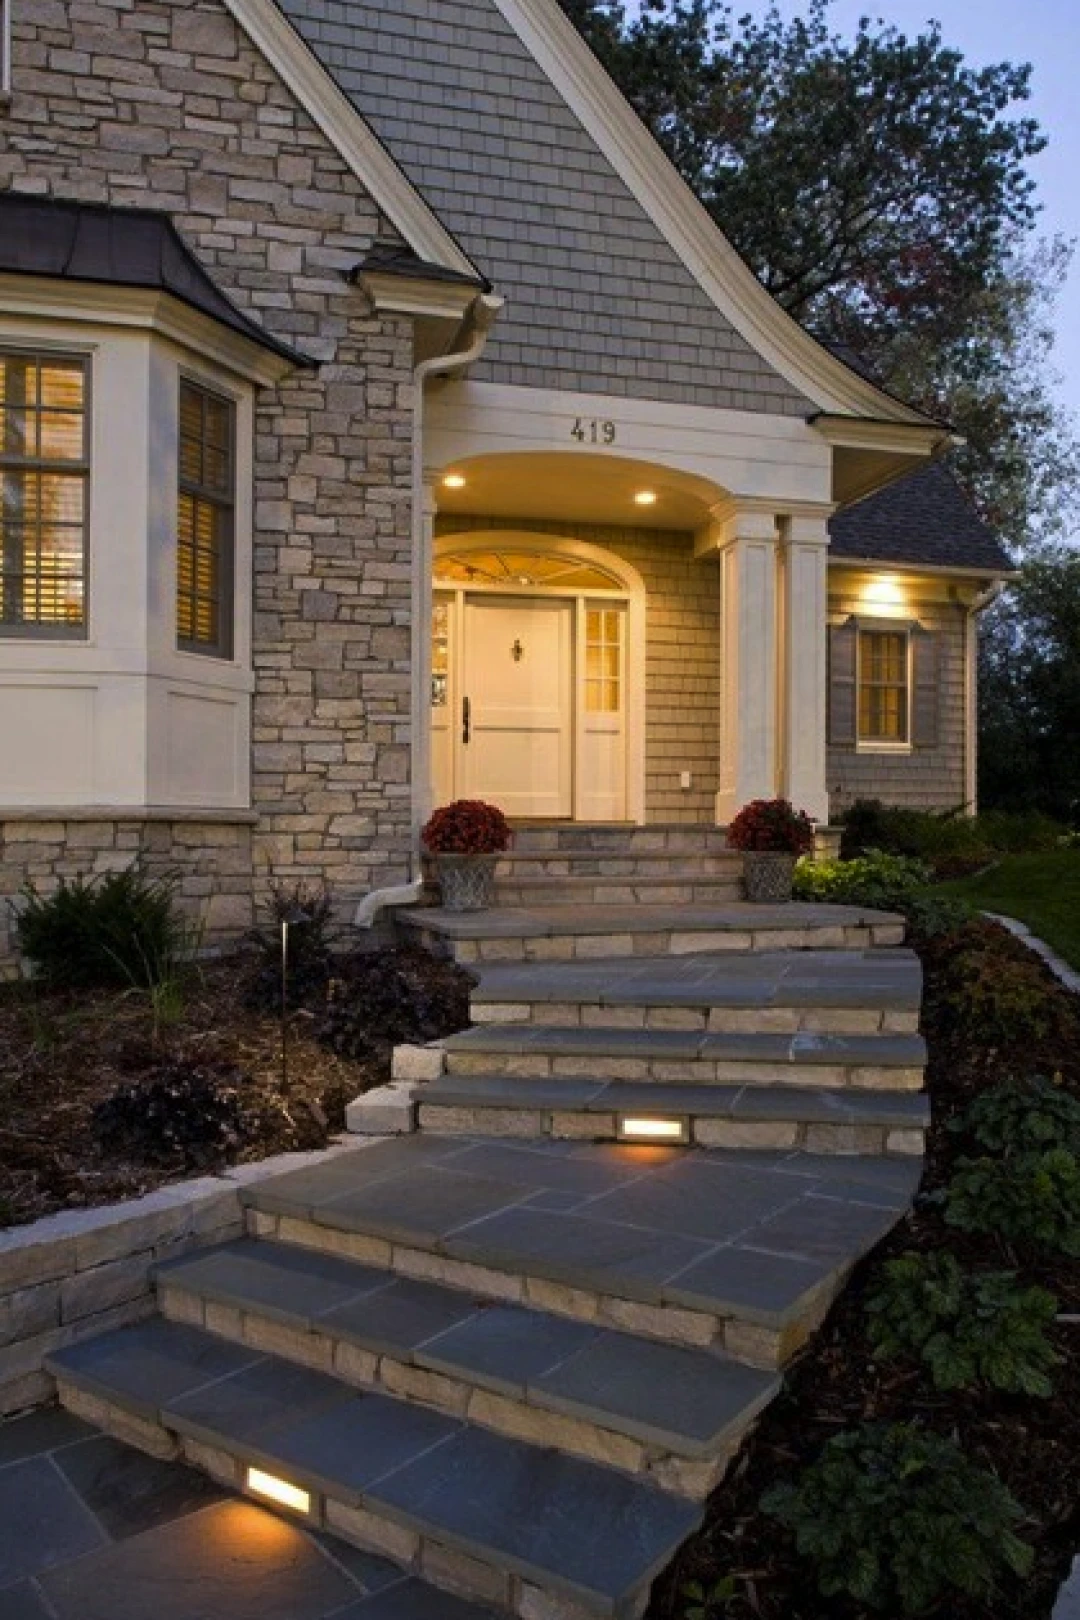
Today’s trend toward a more natural look has created a demand for semi-transparent stains that capture the rustic beauty of nature. These colors were created to enhance the natural beauty of cedar shingles, cedar shingle panels, and cedar siding while allowing the wood’s grain and texture to show through.
Let's clarify the details

Please choose the options so we can estimate your order

Installation

Your project summary

ProductName
Pine Bevel Siding (Clapboards)
Siding Profile
4" Pine Clapboard
Color
Prefinished Clapboards
Type of Install
New Construction
Trim Windows
Leave my existing trim as is
Trim Entry Doors
Leave my existing trim as is
Trim Garage Doors
Leave my existing trim as is
Soffit
Leave my soffit as is
Fascia
Keep my fascia board as Is
Outside corner
5 1/2" x 20' PVC Corner Post
Watertable
Don't need it
Freezboard
Don't need it
Shutters
Maybe, I will decide later
Gutters
Keep my existing gutters
The square footage of exterior wall area
1
Windows quantity
1
Exterior doors quantity
1
Garage doors quantity
1
Lineal footage for your soffit quantity
1
Lineal footage for your fascia quantity
1
The lenght of water table
0
The lenght of freez table
0
The lenght of gutters
1
Shutters quantity
0

Installation details

  • Complete tear-off of existing siding (up to 2 layers) and underlayments in order to expose and confirm integrity of the existing wall sheathing (Strip & replace installation only). 
  • Installation of your choice siding panels according to the manufacturer's specifications with corrosion resistant nails.
  • Inspect the wall sheathing for rotted or damaged wood.Replacing of 100 sq.feet of rotted wall sheating is complimentary. If wood decking that needed to be replaced exceed 100 sq.feet it will be installed at $65 per sheet of plywood (4'x8'). Or $4 per linear foot of wood boards.
  • Install new house wrap on all sheathing surfaces with staples. All seams to be taped down to form sealed, breathable moisture barrier that keeps walls dry and prevent any mold and water damages.
  • Install new 3/16 backer board for lining up of existing siding. (Layover projects only, available as an upgrade per customers request).
  • Installation of your choice aluminum j-less wrap/ PVC board casing or J-channels around all doors and windows. Finish trim along all edges and window sill to be installed.
  • All windows and door casing to be properly flashed and sealed with color match caulking.
  • Install corner posts on all corners to receive siding panels and create finished look. Material type to be used for corners to be determined by customer. Different styles and types are available as an upgrade option.
  • Installation of your choice trim material on soffit and fascia areas: either aluminum wrap with vinyl soffit or PVC board depends on your choice.
  • Installation of factory made vinyl or custom made PVC blocks for all light fixtures, faucets, outlets , dryer vents etc.All wall penetration to be properly sealed to prevent any water or insects from getting in.
  • Removal of existing downspouts (keep gutters in place) to avoid any damage during the siding installation OR replacement with new gutters and downspouts if selected.  Micro Guard gutter protection system is available as an upgrade option.
  • Wall areas along chimneys, decks, rooflines to be properly flashed if needed.( Sections where all above meet with siding).
  • All wall accessories that were removed prior the installation to be  fastened back.(Door bell; mail box, house number, light fixtures, AC line covers, cameras).
  • Clean up of all debris and perform magnetic sweep of the property to pick up any loose nails.
  • Ladders will have stabilizers and protective pads to help protect your property; Shrubs and landscaping near roof line will be protected with tarping as needed.
  • Dumpster on site to be supplied by UBrothers Construction. Delivery of dumpster to a mutually agreed location. Prompt removal of dumpster after project completion
  • All Permits filed with your local town Hall.
  • Customer will get 5 Year One time Transferable Warranty on all workmanship.
$3 368
1 ft²
close

Don't forget to SAVE YOUR QUOTE!

Obligations Free